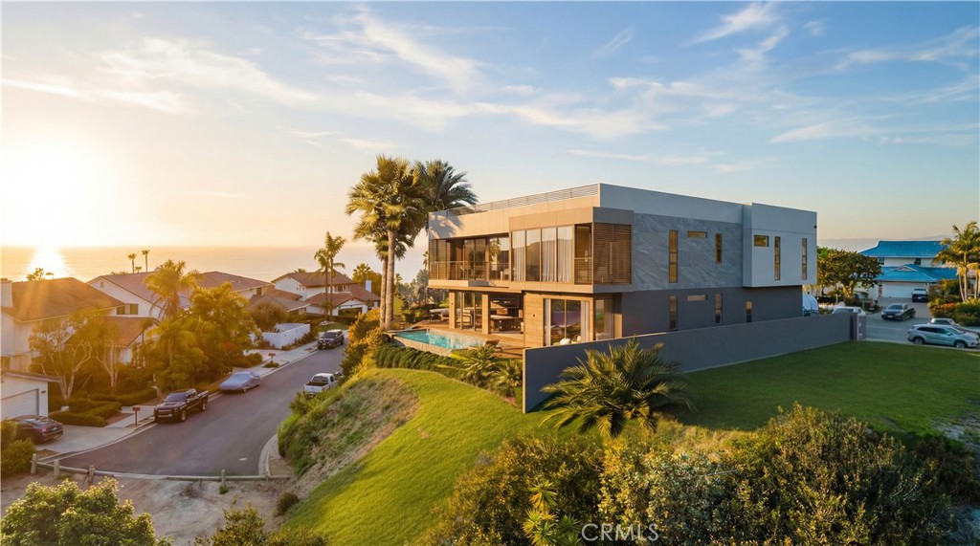
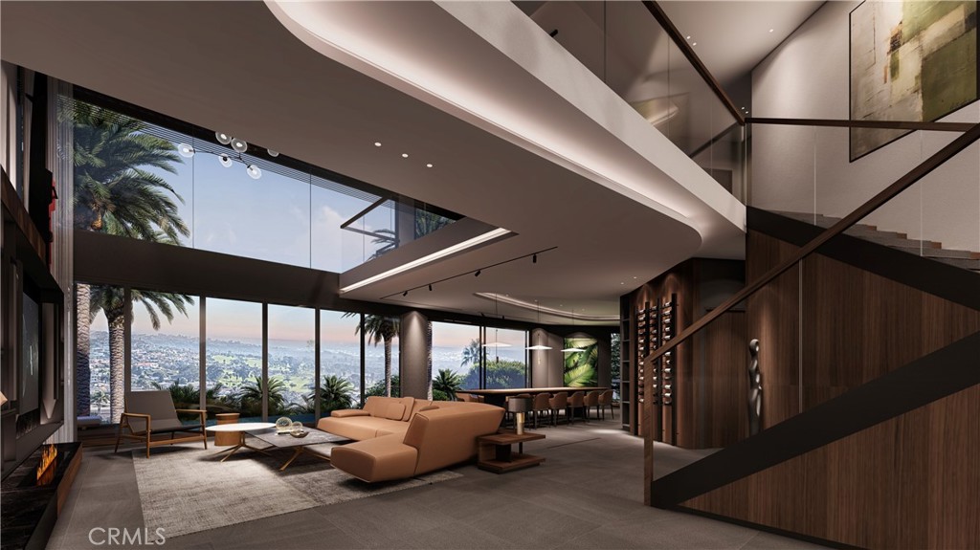
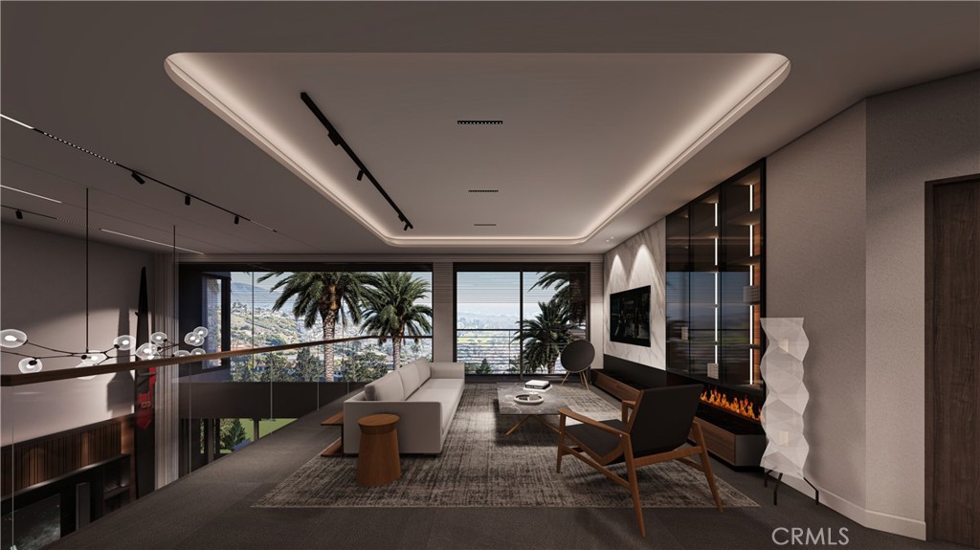
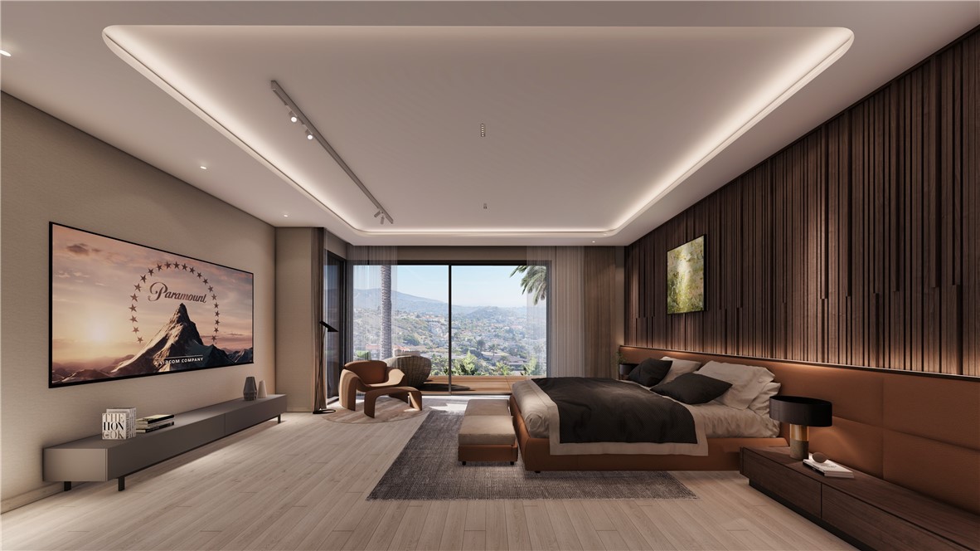
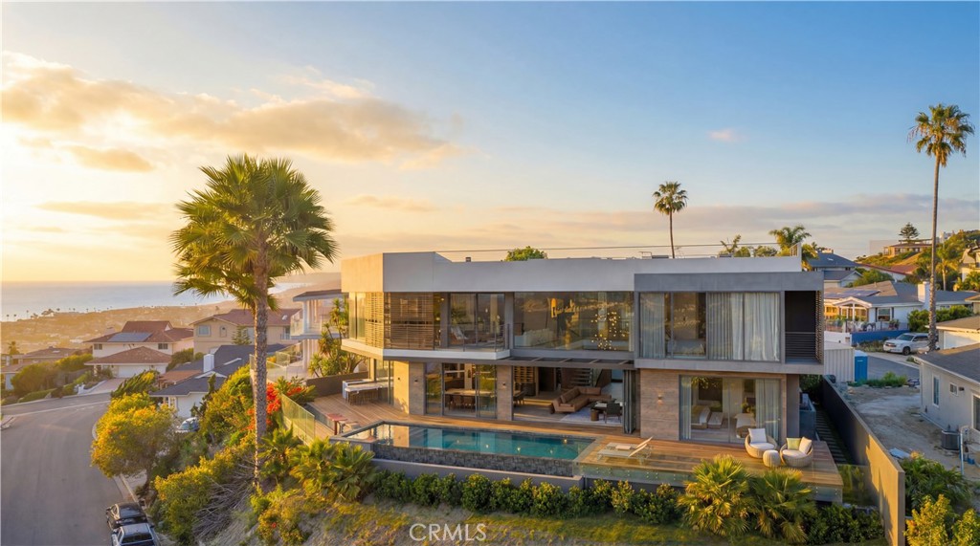
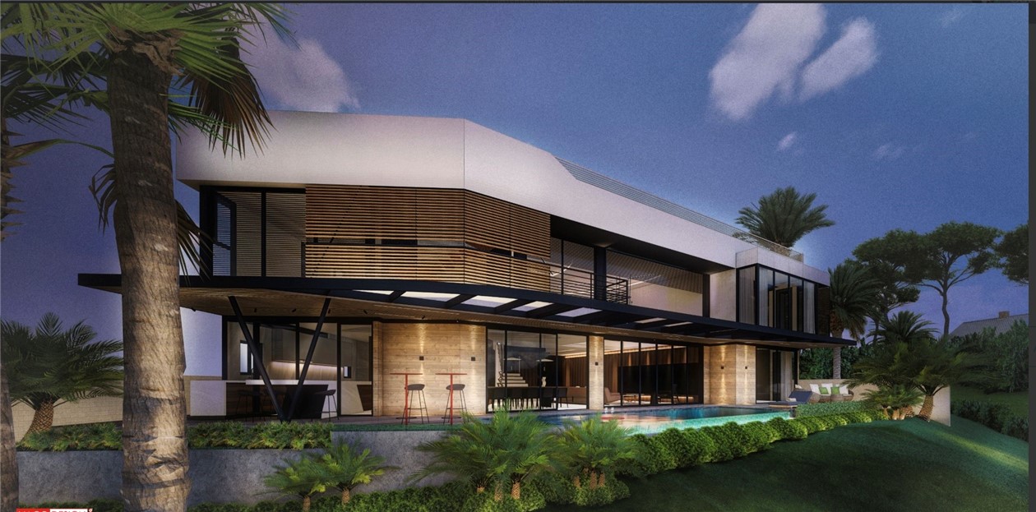
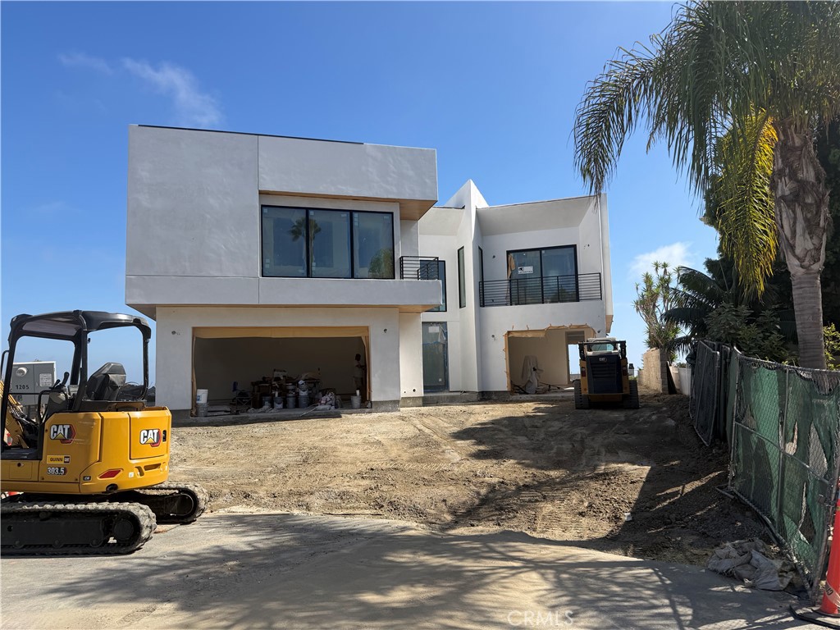
An exceptional opportunity to own a brand-new custom contemporary coastal estate, ideally positioned on a quiet cul-de-sac with no HOA and perched above the surrounding neighborhood to capture sweeping panoramic views of the Pacific Ocean, coastline, canyon, golf course, city lights, rolling hills, and spectacular sunsets from all three levels.
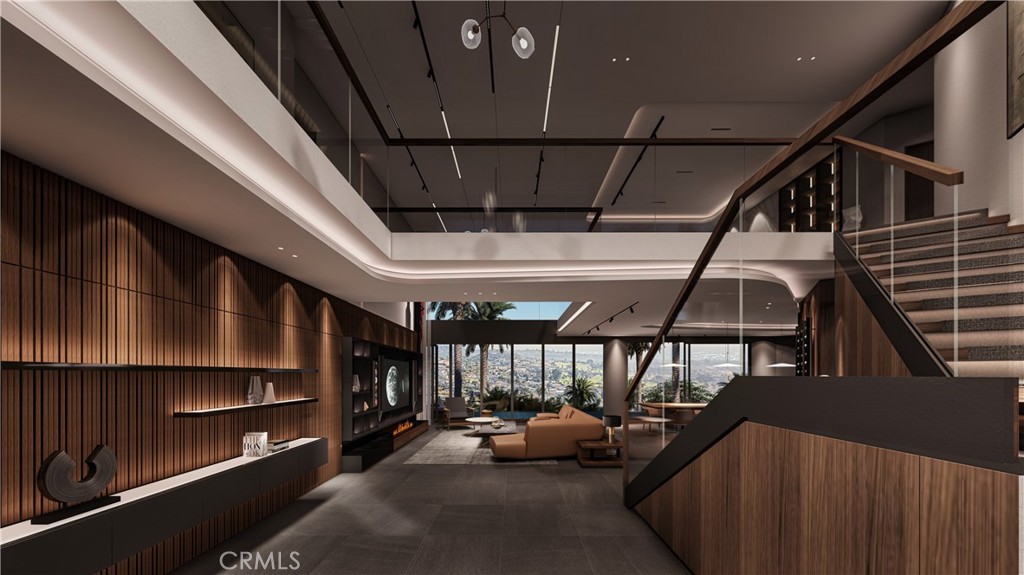
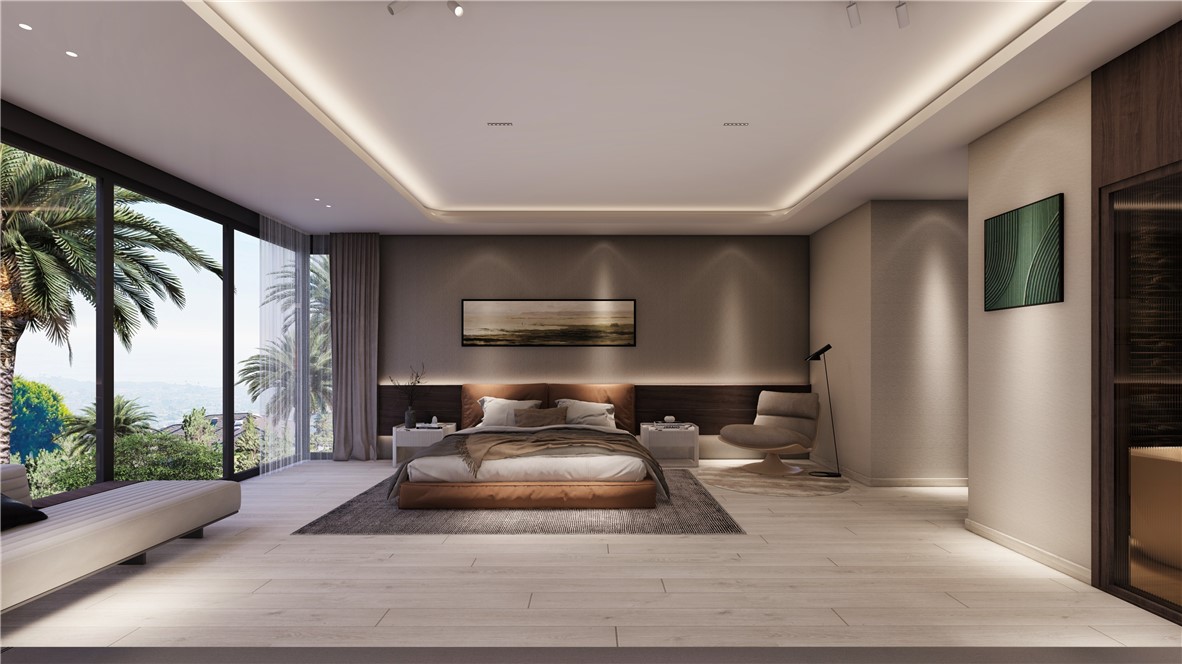
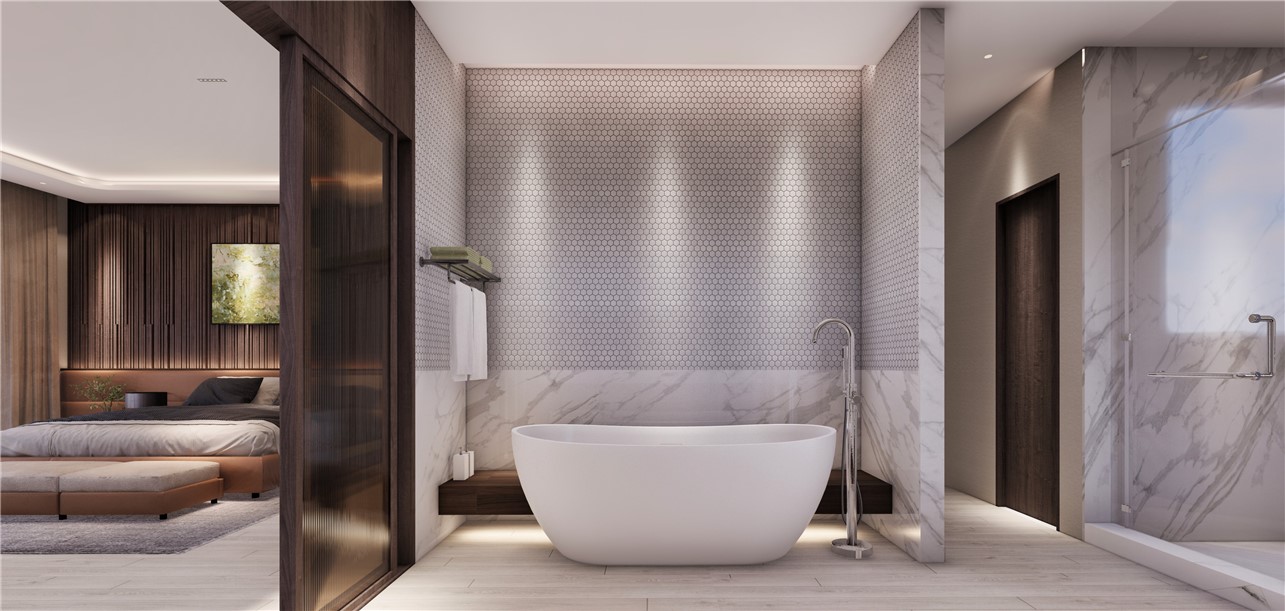
Designed by renowned architect David Le, this approximately 4,400-square-foot residence offers five ensuite bedrooms and a thoughtfully designed floor plan created to showcase the views. A dramatic two-story entry welcomes you inside, where a wide staircase with a spacious landing and sleek glass railings, soaring ceilings, a stunning wall of glass, and LaCantina doors create seamless indoor-outdoor living while filling the home with natural light.
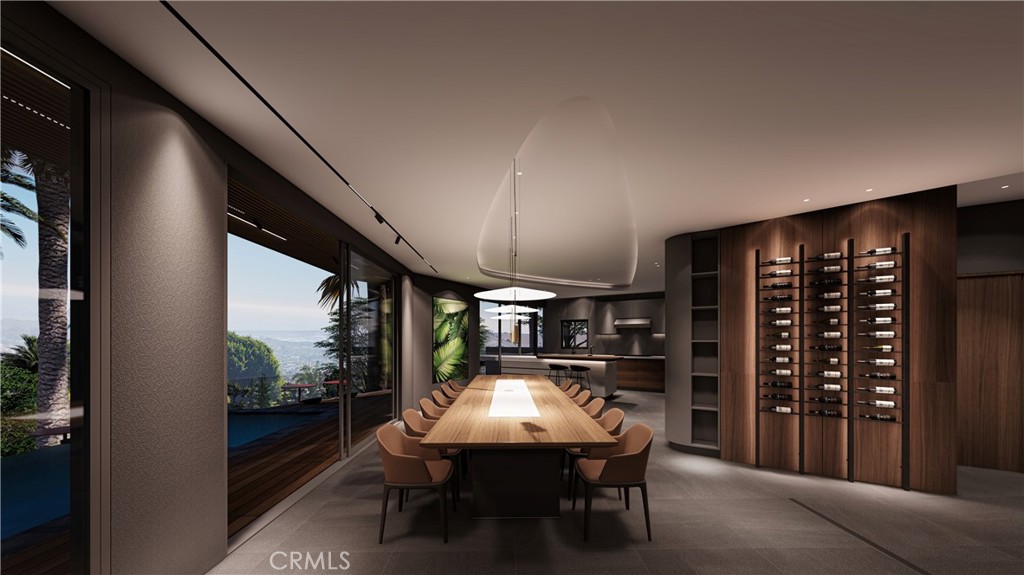
The chef's kitchen features custom cabinetry, a waterfall island, premium Wolf appliances, and designer finishes throughout. Every major living space is oriented to maximize the home's extraordinary coastal setting and create the feeling of living above it all.
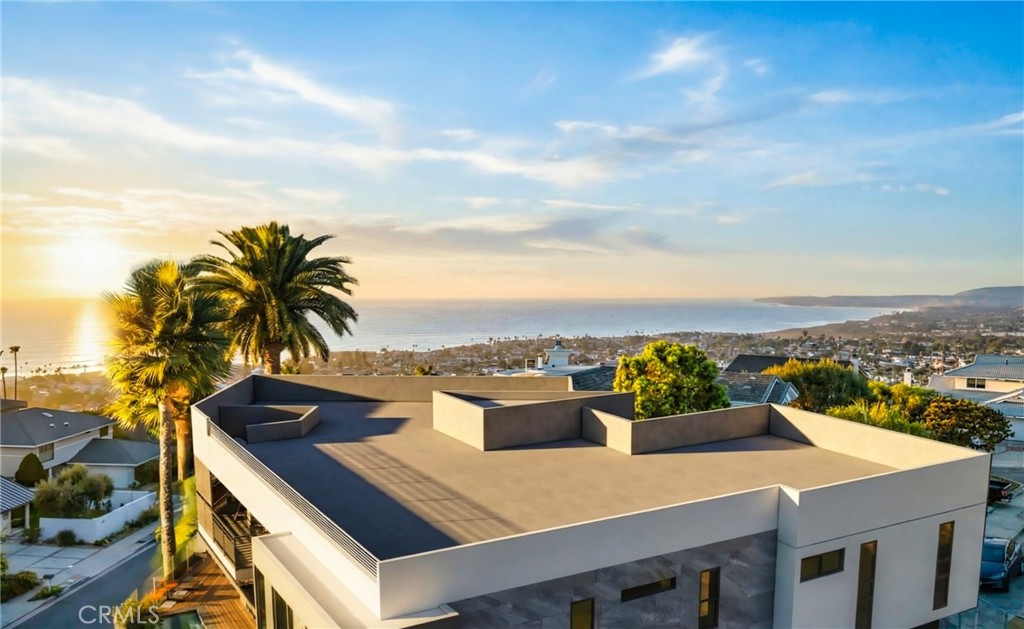
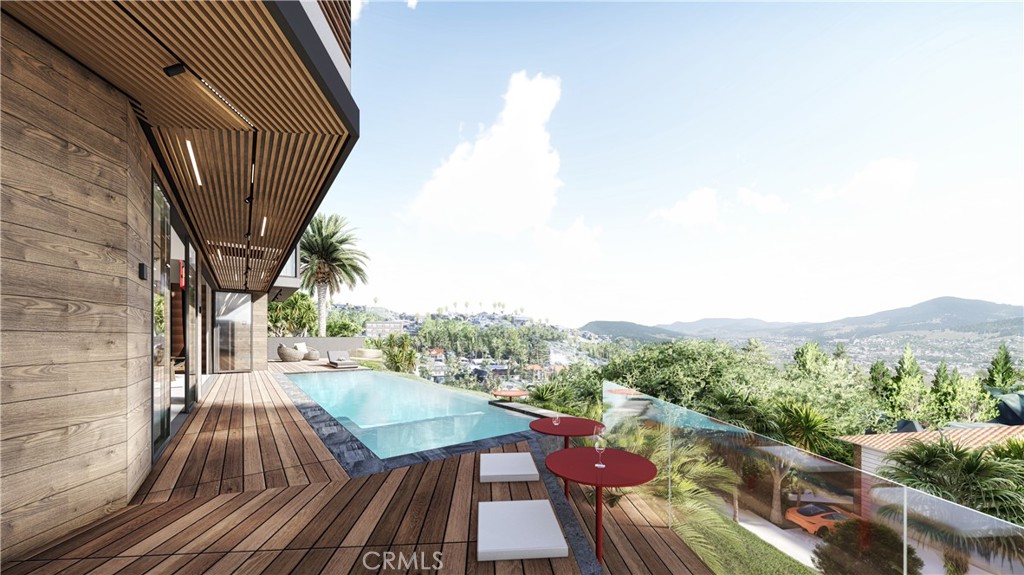
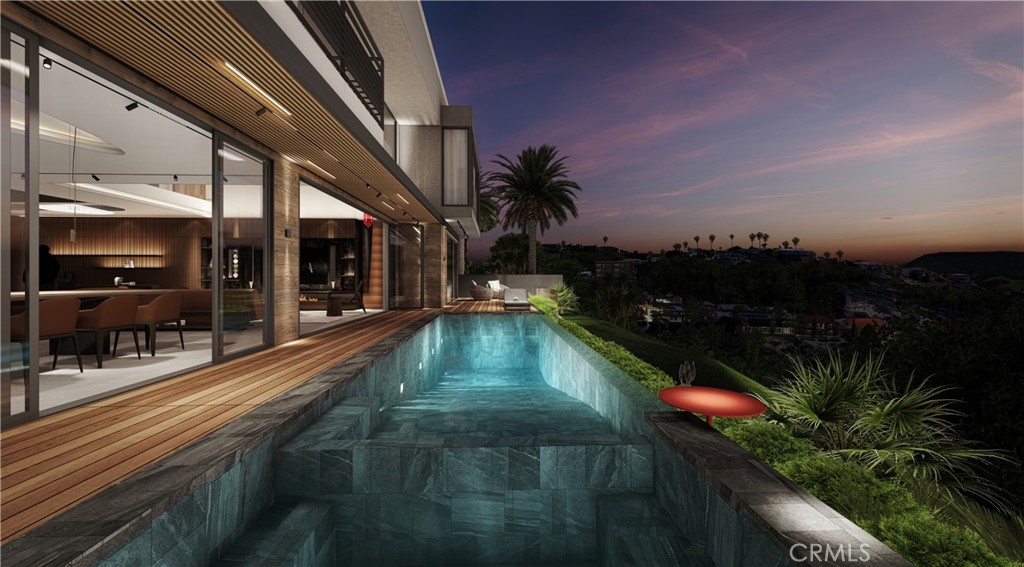
Resort-style outdoor living includes a saltwater infinity-edge pool and spa, expansive entertaining terraces, and an approximately 1,600-square-foot rooftop deck, creating a private sky lounge with breathtaking 360-degree views of the Pacific Ocean, coastline, golf course, canyon, city lights, and rolling hills.
Built with exceptional attention to quality, the home is supported by an extensive deep-caisson foundation system, reflecting the level of engineering and craftsmanship behind this remarkable residence. Additional features include smart home technology, whole-home surround sound, custom architectural lighting, paid solar, an EV charger, an oversized three-car garage, and energy-efficient construction.
Currently in the finish stage, with exterior stucco and interior finish work underway and anticipated completion in December 2026, buyers have a rare opportunity to secure this exceptional residence before completion and, depending on the stage of construction, personalize select designer finishes. An additional 10,850-square-foot lot next door may be purchased separately, offering greater privacy and flexibility for an expanded backyard, additional gardens, or other outdoor amenities.
Rarely does a brand-new contemporary home combine this level of architecture, engineering, craftsmanship, and panoramic coastal views in one of San Clemente's most desirable neighborhoods.