16461 24th
Listed by Sean Stanfield CA DRE# 01024996 with Pacific Sotheby's Int'l Realty 7144213377
Sold

16461 24th

16461 24th, Sunset Beach, CA 90742

$2,625,000
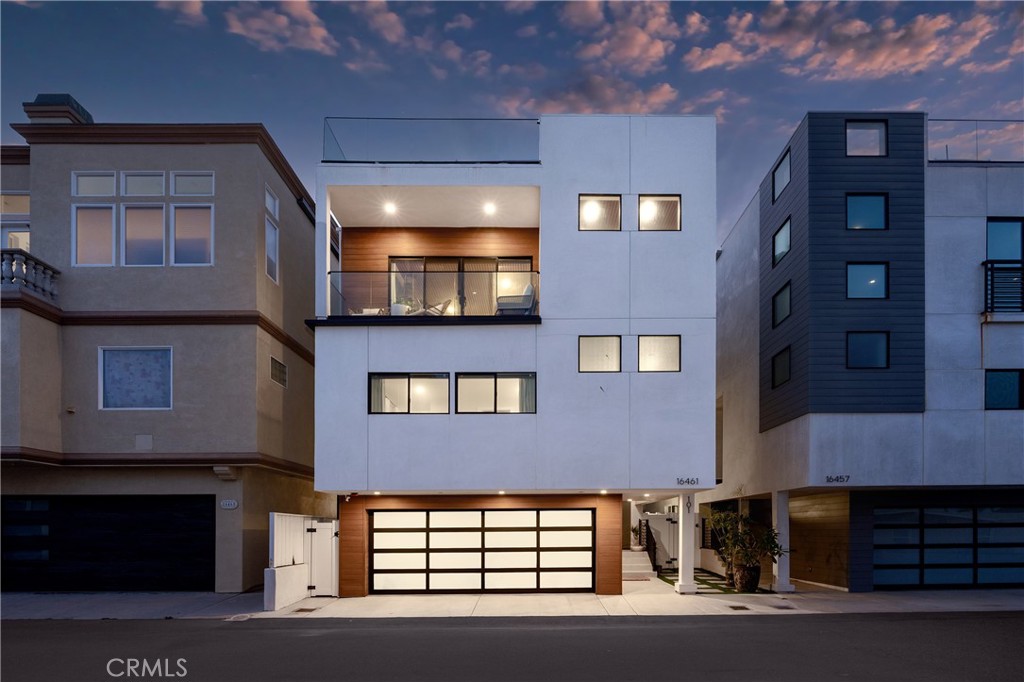
An idyllic enclave and the elements for refined, yet comfortable living. Set just moments from the sands of iconic Sunset Beach, this newly constructed residence presents three thoughtfully designed levels and a private rooftop terrace with captivating 360-degree views of the seaside and sparkling city-lights surround. Composed to accommodate a modern lifestyle, and finished to reflect a contemporary aesthetic, the home's three bedrooms, four baths, and myriad areas for dining, entertaining, or quiet relaxation are all well-appointed with a collection of luxury amenities and design details, along with broader functional and technical enhancements - supporting everyday conveniences, efficiency, and durability. A small selection includes - application of stone and wood surfaces; oversized glass doors opening to a private balcony with water views; premium appliances; custom ceiling treatments and window coverings; a primary retreat with a spa-like bath; custom-crafted furnishings; recently completed deck recoating; smart home technology; installation of 5kW solar; and an EV charging station. Further distinguishing the offering - a first-level suite with a dedicated entrance and kitchenette - ideal for hosting guests, versatile and multigenerational living arrangements, or generating potential, proven rental income - along with the optimal proximity to the community's historic charm, wide beaches, and access to highly desired dining, shopping, resources, and recreation.

3
beds

4
baths

2,515 Sq.Ft. LIVING AREA

2,704 Sq.Ft. lot

Features & Amenities

Interior

  • total bedrooms3
  • Total bathrooms4
  • full bathrooms3
  • half bathroom1
  • Laundry room Laundry Room
  • Flooring Vinyl, Wood
  • Fireplace Living Room
  • APPLIANCES Gas Range, Microwave, Refrigerator, Range Hood
  • other interior Features Breakfast Bar, Elevator, Pantry, Quartz Counters, Recessed Lighting, Walk-In Pantry, Walk-In Closet(s)

Area & Lot

  • Status Sold
  • Date Sold July 17, 2026
  • Living Area2,515 Sq.Ft.
  • Lot Area2,704 Sq.Ft.
  • MLS® IDOC26136190
  • TypeMulti-Family
  • YEAR BUILT2022
  • Architecture StylesModern
  • Water FrontageBeach Access, Ocean Access, Ocean Side Of Freeway, Ocean Side Of Highway
  • View DescriptionCatalina, City Lights, Coastline, Mountain(s), Ocean, Panoramic
  • Elementary SchoolSmith
  • Middle SchoolDwyer
  • High SchoolHuntington
  • School DistrictHuntington Beach Union High

Exterior

  • STORIES3
  • Garage Space2.0
  • water SourcePublic
  • utilitiesNatural Gas Connected, Sewer Connected, Water Connected
  • PoolNone
  • lot features2-5 Units/Acre
  • parkingDoor-Single, Garage
  • HEAT TYPECentral
  • AIR CONDITIONINGCentral Air
  • sewerPublic Sewer
  • SubstructureSlab

Financial

  • Sales Price$2,625,000
  • HOA $150/mo

Let's Connect

Follow Us on Instagram