16861 Edgewater
16861 Edgewater
16861 Edgewater
16861 Edgewater
16861 Edgewater
16861 Edgewater
16861 Edgewater
16861 Edgewater
16861 Edgewater
16861 Edgewater
16861 Edgewater
16861 Edgewater
16861 Edgewater
16861 Edgewater
16861 Edgewater
16861 Edgewater
16861 Edgewater
16861 Edgewater
16861 Edgewater
16861 Edgewater
16861 Edgewater
16861 Edgewater
16861 Edgewater
16861 Edgewater
16861 Edgewater
16861 Edgewater
16861 Edgewater
16861 Edgewater
16861 Edgewater
16861 Edgewater
16861 Edgewater
16861 Edgewater
16861 Edgewater
16861 Edgewater
16861 Edgewater
16861 Edgewater
16861 Edgewater
16861 Edgewater
16861 Edgewater
16861 Edgewater
SEE ALL PHOTOS
16861 Edgewater
16861 Edgewater
16861 Edgewater
16861 Edgewater
16861 Edgewater
16861 Edgewater
16861 Edgewater
16861 Edgewater
16861 Edgewater
16861 Edgewater
16861 Edgewater
16861 Edgewater
16861 Edgewater
16861 Edgewater
16861 Edgewater
16861 Edgewater
16861 Edgewater
16861 Edgewater
16861 Edgewater
16861 Edgewater
16861 Edgewater
16861 Edgewater
16861 Edgewater
16861 Edgewater
16861 Edgewater
16861 Edgewater
16861 Edgewater
16861 Edgewater
16861 Edgewater
16861 Edgewater
16861 Edgewater
16861 Edgewater
16861 Edgewater
16861 Edgewater
16861 Edgewater
16861 Edgewater
16861 Edgewater
16861 Edgewater
16861 Edgewater
16861 Edgewater
Listed by Sean Stanfield CA DRE# 01024996 with Pacific Sotheby's Int'l Realty 7144213377
For Sale

16861 Edgewater

16861 Edgewater, Huntington Beach, CA 92649

$5,995,000
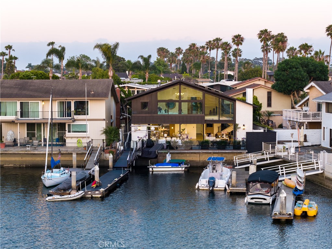
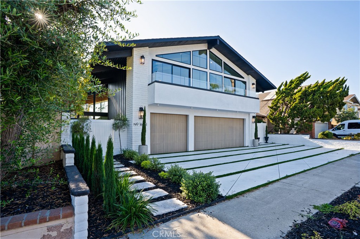
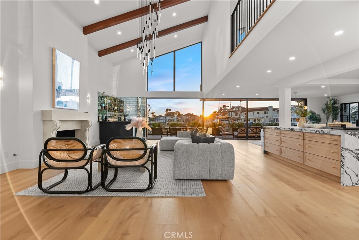
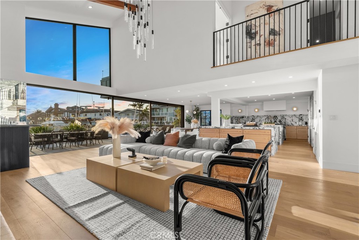
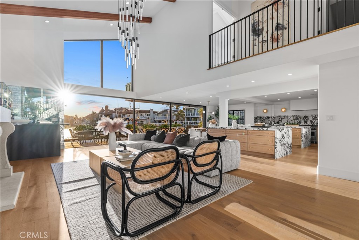
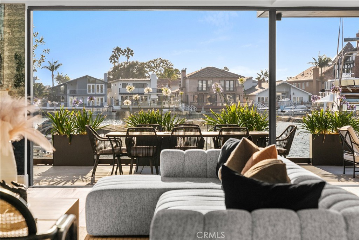
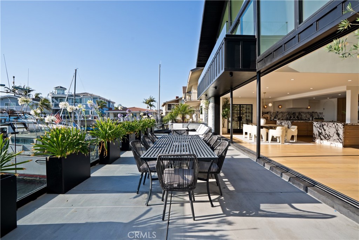
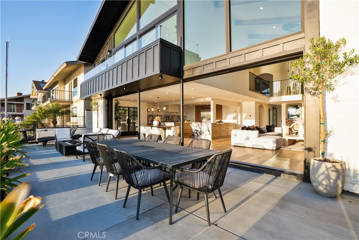
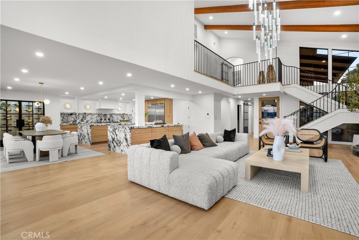
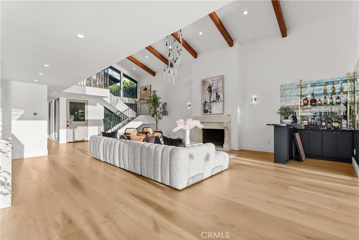
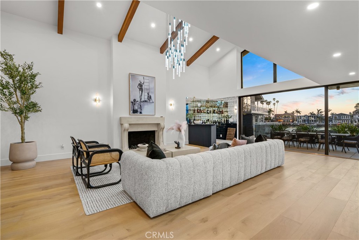
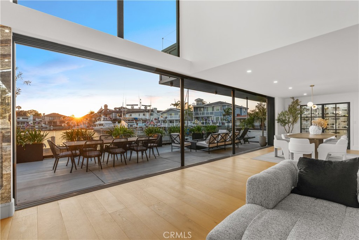
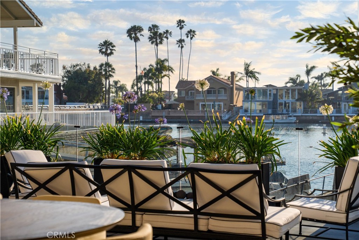
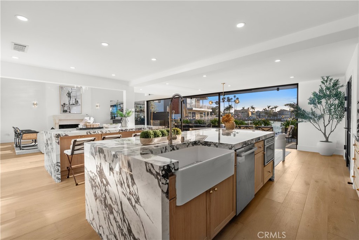
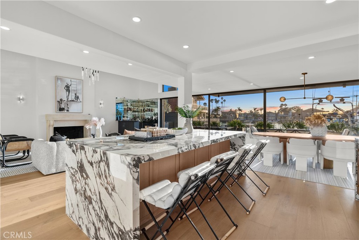
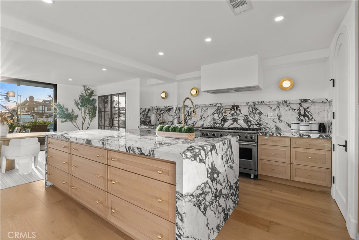
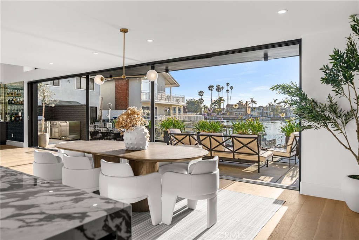
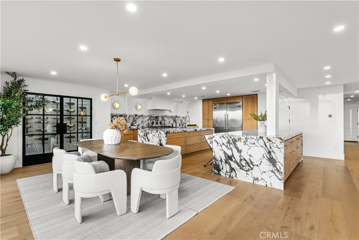
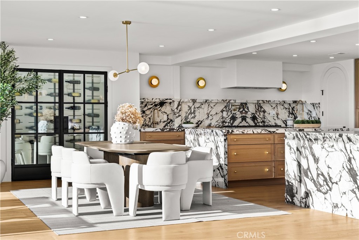
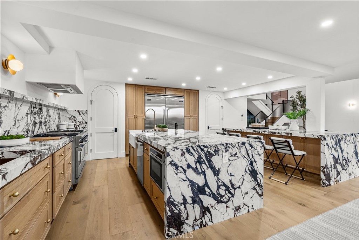
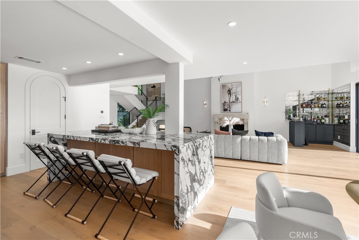
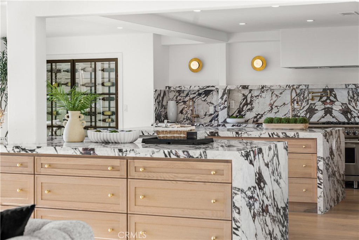
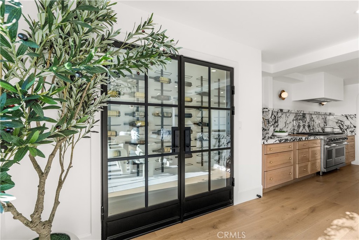
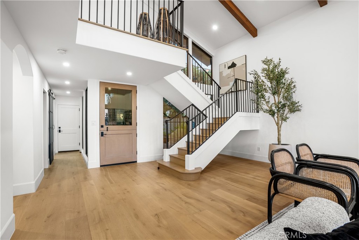
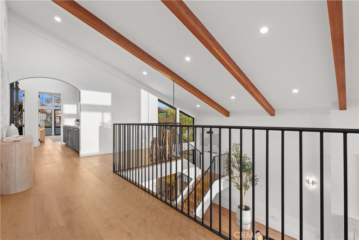
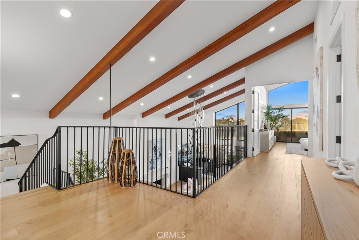
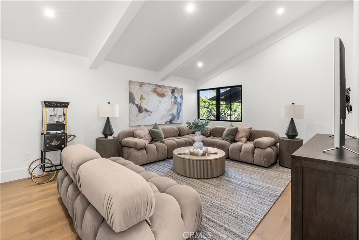
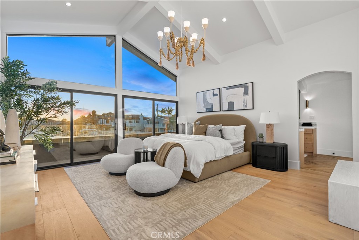
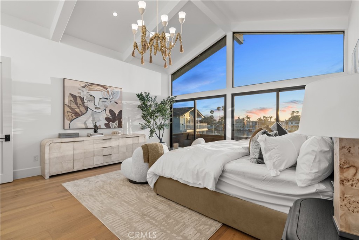
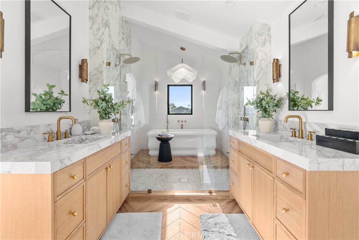
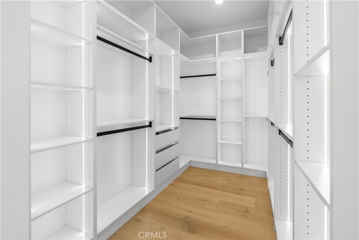
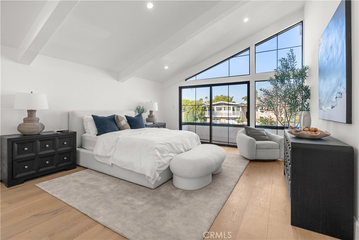
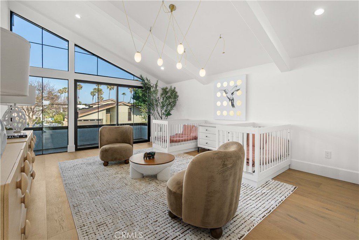
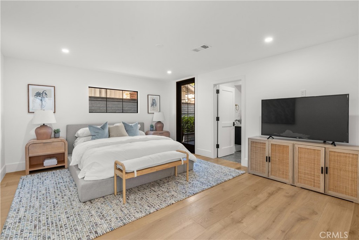
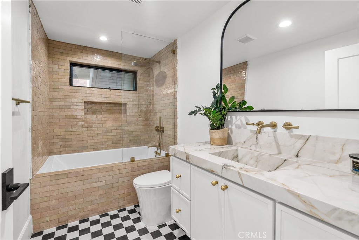
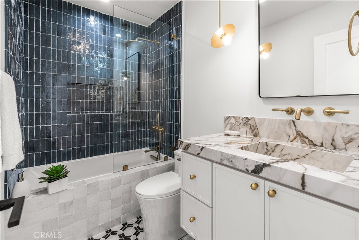
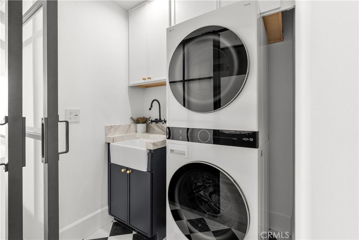
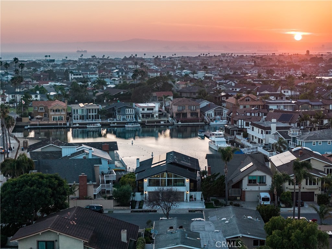
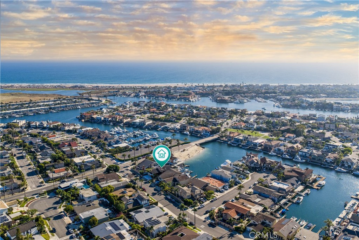
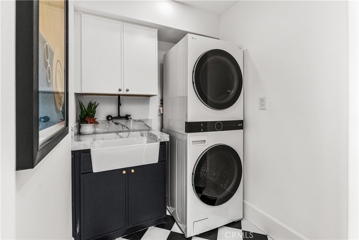
Step into an extraordinary waterfront residence in Huntington Harbour where every detail has been thoughtfully reimagined. This home was stripped to the studs and meticulously rebuilt with curated, high-end finishes, delivering estate-quality craftsmanship rarely seen in the harbour. A private gated entry leads through a charming courtyard and into a sun-drenched interior defined by soaring vaulted ceilings, exposed beams, and dramatic walls of glass that frame breathtaking water views. The entire waterfront facade features seamless pocket sliding doors that disappear into the walls, effortlessly blending indoor and outdoor living for unforgettable entertaining and relaxed coastal days. This 5-bedroom, 4.5-bath home offers both luxury and flexibility. A large main-level ensuite bedroom with its own private entrance is ideal for guests, multi-generational living, or a home office. Additional conveniences include a 3-car garage and laundry rooms on both levels. The heart of the home is a chef's kitchen built for serious cooking and grand gatherings: a Viking range, 60" Sub-Zero refrigerator, dual waterfall-edge Viola marble islands, and two fully outfitted pantries. A temperature-controlled wine display wall and a sophisticated bar with vintage mirrored panels and brass accents complete the entertainer's dream. Upstairs, the luxurious primary suite opens to a private waterfront balcony. The spa-inspired bath features dual walk-in showers and an oversized freestanding soaking tub positioned perfectly beside a picture window overlooking the serene harbour. Outside, a resort-style waterfront patio awaits with a fully equipped outdoor kitchen -- complete with pizza oven, BBQ, cooktop, and refrigerator -- making every evening feel like a private coastal escape. A generous 50-foot private boat dock provides direct harbour access, while golden sunsets paint the sky night after night. Perfectly located just moments from sandy beaches, scenic parks, waterfront walkways, Trader Joe's, shopping, dining, and top-rated schools, this turnkey residence offers the ultimate Southern California waterfront lifestyle -- modern luxury, effortless entertaining, and everyday convenience all in one of Huntington Harbour's most sought-after settings.

5
beds

5
baths

4,275 Sq.Ft. LIVING AREA
5,250 Sq.Ft. lot

Features & Amenities

Interior

  • total bedrooms5
  • Total bathrooms5
  • full bathrooms4
  • half bathroom1
  • Laundry room Electric Dryer Hookup, Gas Dryer Hookup, Inside, Laundry Room, Upper Level
  • Flooring Wood
  • Fireplace Gas, Living Room
  • APPLIANCES 6 Burner Stove, Double Oven, Dishwasher, Gas Range, Microwave, Range Hood, Tankless Water Heater
  • other interior Features Beamed Ceilings, Balcony, Cathedral Ceiling(s), Eat-in Kitchen, High Ceilings, In-Law Floorplan, Pantry, Recessed Lighting, Bar, Bedroom on Main Level, Primary Suite, Walk-In Closet(s)

Area & Lot

  • Status For Sale
  • Living Area4,275 Sq.Ft.
  • Lot Area5,250 Sq.Ft.
  • MLS® IDOC26130424
  • TypeResidential
  • YEAR BUILT1969
  • Architecture StylesContemporary, Craftsman
  • Water FrontageBayfront
  • View DescriptionHarbor, Water
  • School DistrictHuntington Beach Union High

Exterior

  • STORIES2
  • Garage Space3.0
  • water SourcePublic
  • utilitiesElectricity Connected, Natural Gas Connected, Sewer Connected, Water Connected
  • PoolNone
  • roofShingle
  • lot features0-1 Unit/Acre
  • parkingDirect Access, Driveway, Garage
  • HEAT TYPECentral
  • AIR CONDITIONINGCentral Air
  • sewerPublic Sewer
  • other exterior FeaturesBoat Slip, Dock

Financial

  • Sales Price$5,995,000

Let's Connect

Follow Us on Instagram