19 Rosana
19 Rosana
19 Rosana
19 Rosana
19 Rosana
19 Rosana
19 Rosana
19 Rosana
19 Rosana
19 Rosana
19 Rosana
19 Rosana
19 Rosana
19 Rosana
19 Rosana
19 Rosana
19 Rosana
19 Rosana
19 Rosana
19 Rosana
19 Rosana
19 Rosana
19 Rosana
19 Rosana
19 Rosana
19 Rosana
19 Rosana
19 Rosana
19 Rosana
19 Rosana
19 Rosana
19 Rosana
19 Rosana
19 Rosana
19 Rosana
19 Rosana
19 Rosana
19 Rosana
19 Rosana
19 Rosana
SEE ALL PHOTOS
19 Rosana
19 Rosana
19 Rosana
19 Rosana
19 Rosana
19 Rosana
19 Rosana
19 Rosana
19 Rosana
19 Rosana
19 Rosana
19 Rosana
19 Rosana
19 Rosana
19 Rosana
19 Rosana
19 Rosana
19 Rosana
19 Rosana
19 Rosana
19 Rosana
19 Rosana
19 Rosana
19 Rosana
19 Rosana
19 Rosana
19 Rosana
19 Rosana
19 Rosana
19 Rosana
19 Rosana
19 Rosana
19 Rosana
19 Rosana
19 Rosana
19 Rosana
19 Rosana
19 Rosana
19 Rosana
19 Rosana
Listed by John Russell CA DRE# 01512593 with Pacific Sotheby's Int'l Realty 949-922-7973
For Sale

19 Rosana

19 Rosana, Coto de Caza, CA 92679

$3,600,000
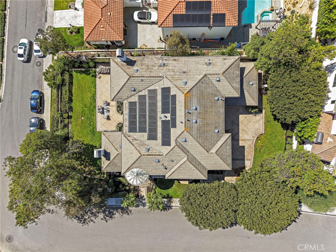
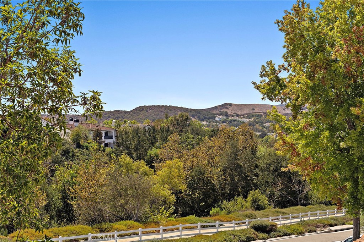
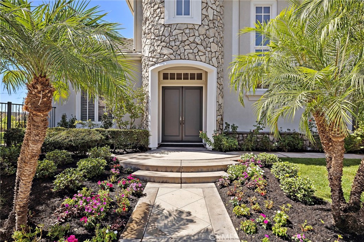
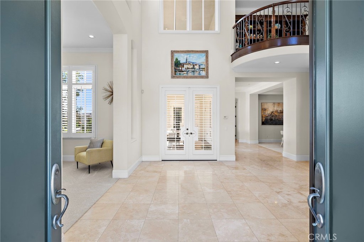
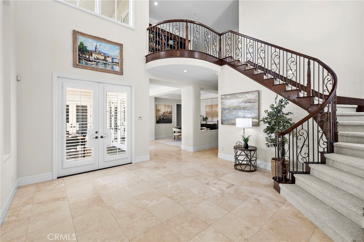
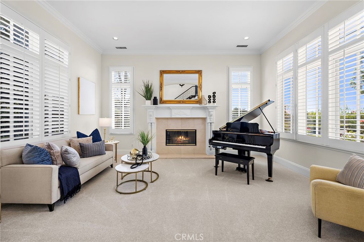
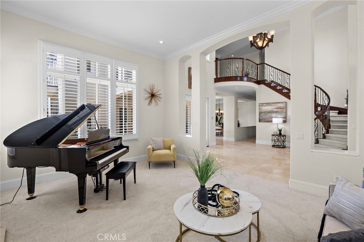
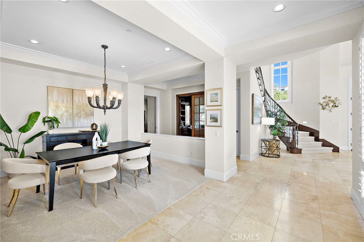
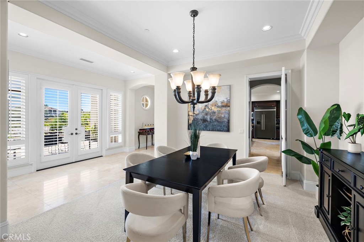
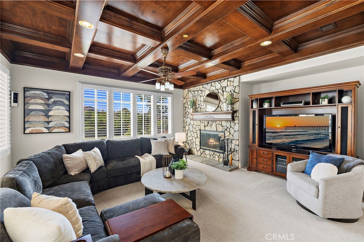
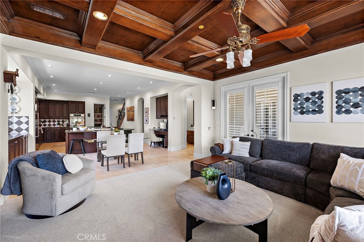
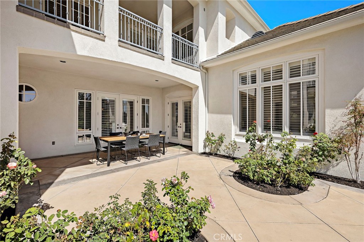
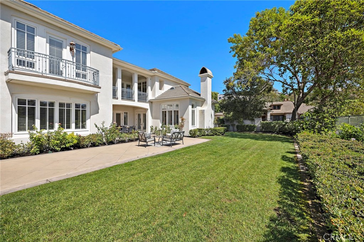
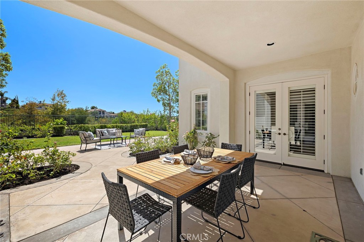
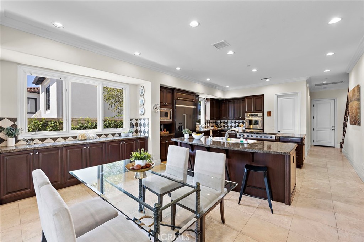
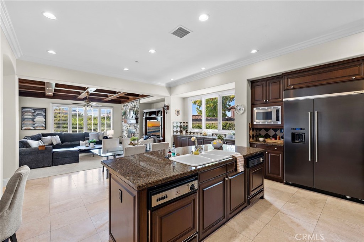
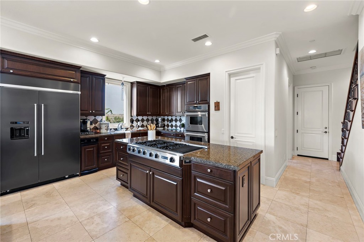
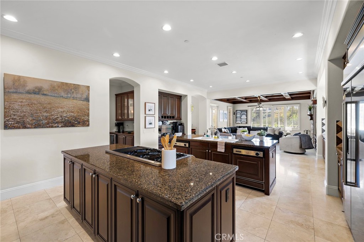
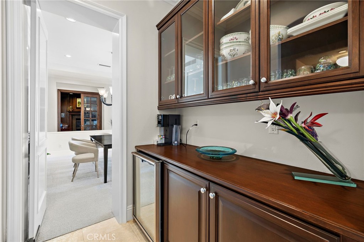
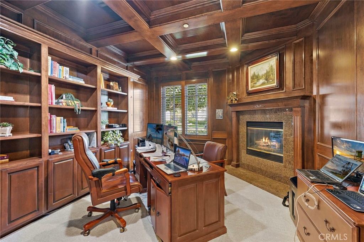
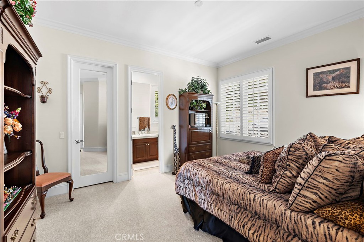
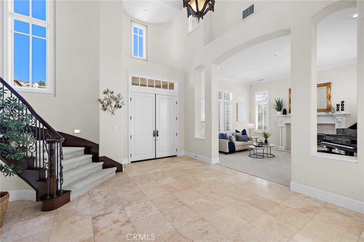
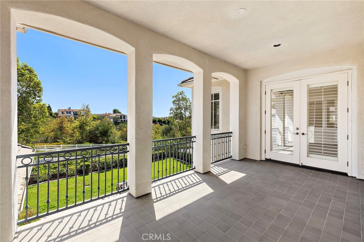
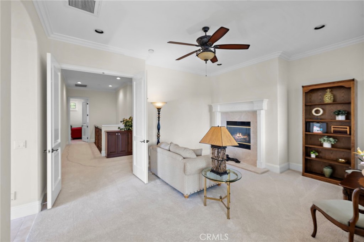
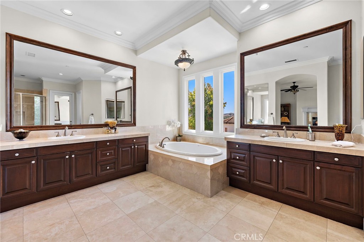
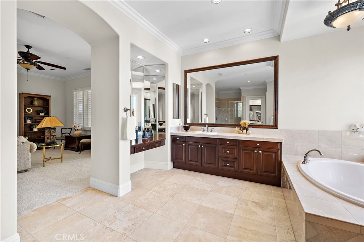
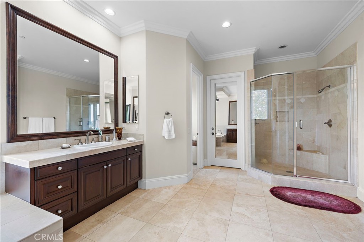
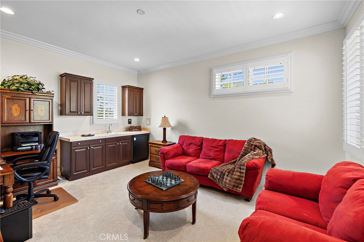
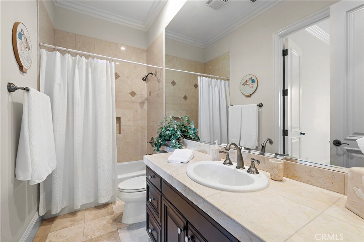
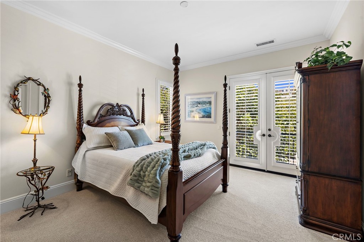
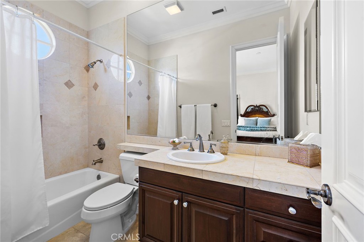
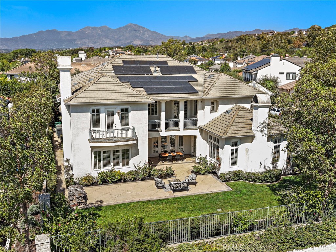
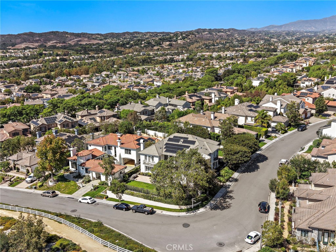
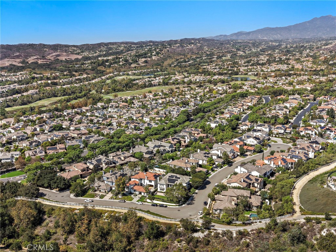
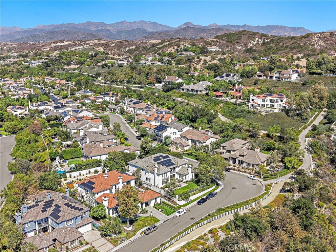
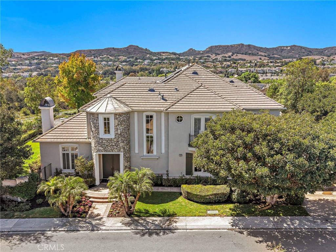
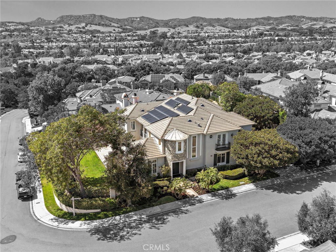
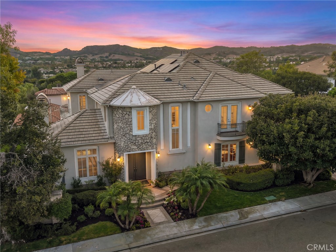
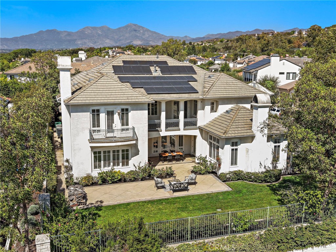
Some homes impress with finishes. Others impress with scale, presence and a sense of arrival. 19 Rosana offers all three--an expansive estate residence set on a prominent corner homesite within The Private Collection, one of South Coto de Caza's distinctive neighborhoods. Offering approximately 5,656 square feet, this grand five-bedroom, five-and-one-half-bath home was designed for life on a larger scale. From the moment the double doors open, soaring ceilings, abundant natural light and a dramatic staircase create an impressive introduction, while generous formal living and dining spaces set the stage for intimate dinners and memorable holiday gatherings. At the heart of the home, an exceptionally spacious kitchen is designed for serious entertaining, with two oversized islands, abundant cabinetry, extensive preparation space and an easy connection to the adjoining family room. Rich wood ceiling details bring warmth and character to this inviting gathering space. The handsome wood-paneled executive office feels more like a private library, complete with built-in cabinetry and fireplace. A spacious main-level en-suite bedroom provides flexibility for guests, extended family or multigenerational living, while dual staircases enhance the flow and functionality of the residence. Three fireplaces add warmth and character to the living room, family room and primary retreat. Upstairs, the primary suite is its own private retreat, offering generous proportions, a fireplace, expansive bath and covered balcony overlooking the surrounding hills and greenery. Additional bedrooms and living spaces provide exceptional versatility. Outside, the substantial corner lot unfolds into beautifully maintained grounds with expansive lawn, mature landscaping and multiple areas for outdoor dining, entertaining or simply enjoying the peaceful setting. Beautiful, usable green space is framed by open views of the hills, trees and surrounding community. Completing the estate is an impressive four-car attached garage and generous motor court. Grand yet welcoming and remarkably livable, 19 Rosana is a home created for gathering, entertaining and putting down roots--with the space, setting and presence to make every occasion feel special. An owned solar system adds another valuable benefit to this exceptional property.

5
beds

6
baths

5,656 Sq.Ft. LIVING AREA
0.31 Acres lot

Features & Amenities

Interior

  • total bedrooms5
  • Total bathrooms6
  • full bathrooms5
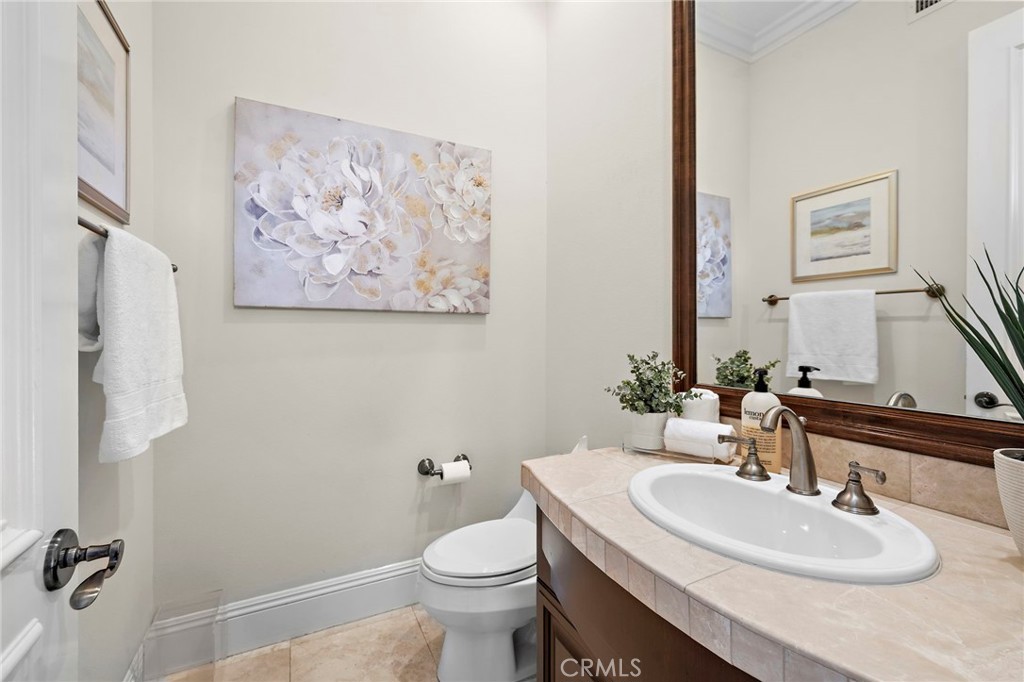
  • half bathroom1
  • Laundry room Inside, Laundry Room
  • Flooring Carpet, Tile
  • Fireplace Family Room, Living Room, Primary Bedroom
  • APPLIANCES 6 Burner Stove, Double Oven, Dishwasher, Gas Cooktop, Disposal, Microwave, Refrigerator, Water Heater
  • other interior Features Breakfast Bar, Built-in Features, Balcony, Ceiling Fan(s), Separate/Formal Dining Room, Eat-in Kitchen, Granite Counters, High Ceilings, Multiple Staircases, Pantry, Bedroom on Main Level, Primary Suite, Walk-In Closet(s)

Area & Lot

  • Status For Sale
  • Living Area5,656 Sq.Ft.
  • Lot Area0.31 Acres
  • MLS® IDOC26175884
  • TypeResidential
  • YEAR BUILT2001
  • View DescriptionPark/Greenbelt, Hills, Mountain(s), Neighborhood, Trees/Woods
  • Elementary SchoolWagon Wheel
  • Middle SchoolLas Flores
  • High SchoolTesoro
  • School DistrictCapistrano Unified

Exterior

  • STORIES2
  • Garage Space4.0
  • water SourcePublic
  • utilitiesCable Available, Electricity Connected, Natural Gas Connected, Phone Available, Sewer Connected, Water Connected
  • PoolNone
  • lot featuresBack Yard, Corner Lot, Lawn, Landscaped, Level, Sprinkler System, Street Level, Yard
  • parkingDirect Access, Driveway Level, Driveway, Garage, Garage Door Opener, Garage Faces Side
  • HEAT TYPEForced Air, Fireplace(s)
  • AIR CONDITIONINGCentral Air, Dual
  • sewerPublic Sewer
  • Disability FeaturesSafe Emergency Egress from Home
  • HOA AmenitiesControlled Access, Sport Court, Dog Park, Maintenance Grounds, Horse Trail(s), Management, Picnic Area, Playground, Guard, Security, Trail(s)
  • security FeaturesCarbon Monoxide Detector(s), Gated with Guard, Gated Community, Gated with Attendant, Smoke Detector(s), Security Guard
  • other exterior FeaturesRain Gutters

Financial

  • Sales Price$3,600,000
  • HOA $385/mo

Let's Connect

Follow Us on Instagram