
2163 Thyme
2163 Thyme
2163 Thyme
2163 Thyme
2163 Thyme
2163 Thyme
2163 Thyme
2163 Thyme
2163 Thyme
2163 Thyme
2163 Thyme
2163 Thyme
2163 Thyme
2163 Thyme
2163 Thyme
2163 Thyme
2163 Thyme
2163 Thyme
2163 Thyme
2163 Thyme
2163 Thyme
2163 Thyme
2163 Thyme
2163 Thyme
2163 Thyme
2163 Thyme
2163 Thyme
2163 Thyme
2163 Thyme
2163 Thyme
SEE ALL PHOTOS
2163 Thyme
2163 Thyme
2163 Thyme
2163 Thyme
2163 Thyme
2163 Thyme
2163 Thyme
2163 Thyme
2163 Thyme
2163 Thyme
2163 Thyme
2163 Thyme
2163 Thyme
2163 Thyme
2163 Thyme
2163 Thyme
2163 Thyme
2163 Thyme
2163 Thyme
2163 Thyme
2163 Thyme
2163 Thyme
2163 Thyme
2163 Thyme
2163 Thyme
2163 Thyme
2163 Thyme
2163 Thyme
2163 Thyme
2163 Thyme
Listed by Sean Stanfield CA DRE# 01024996 with Pacific Sotheby's Int'l Realty 7144213377
For Sale

2163 Thyme

2163 Thyme, Corona, CA 92879

$875,000
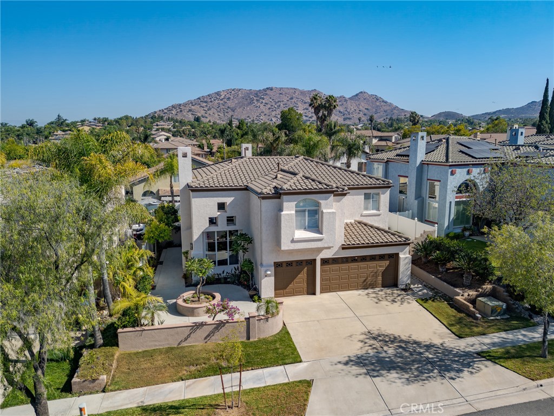
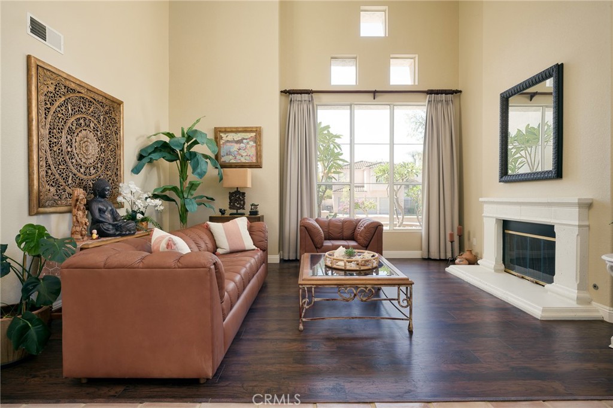
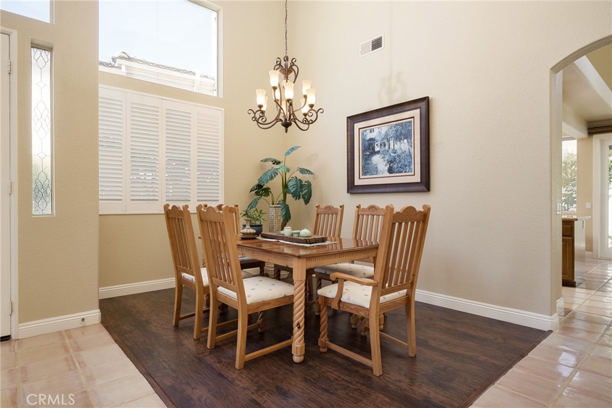
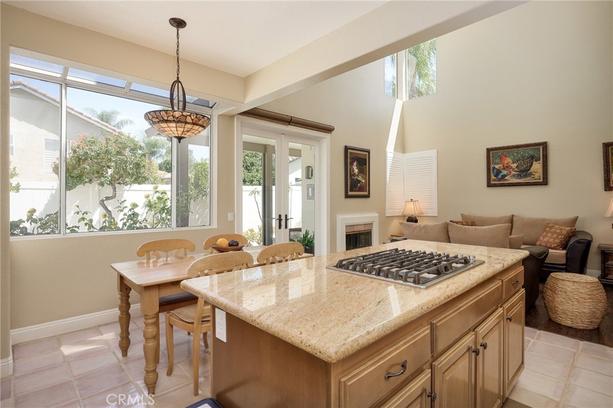
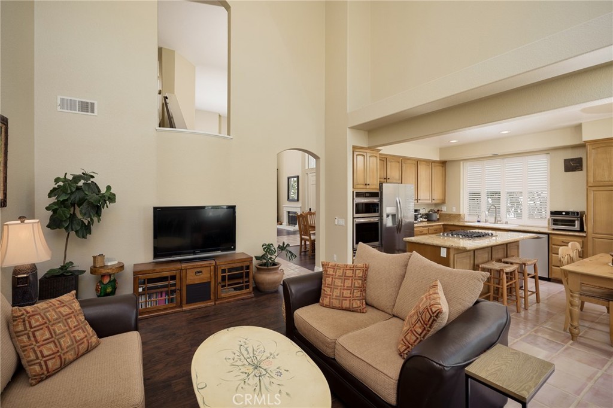
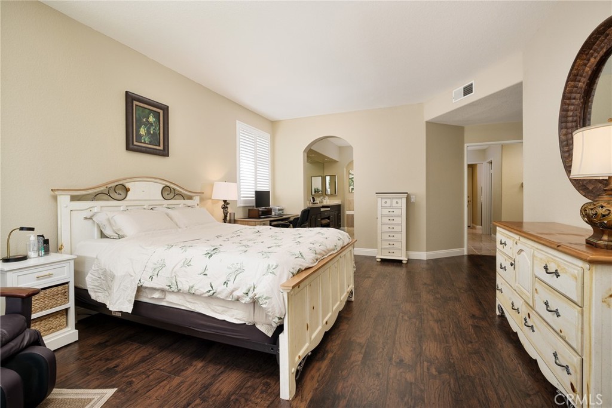
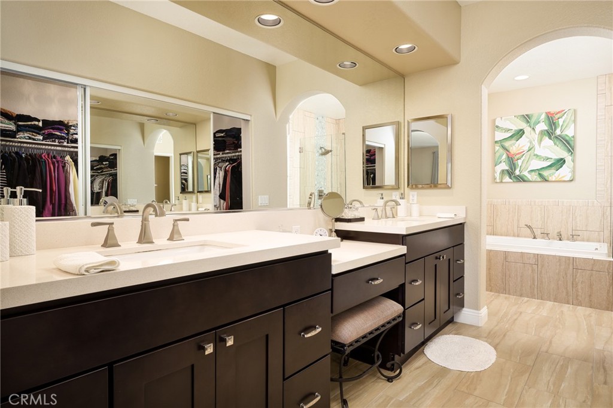
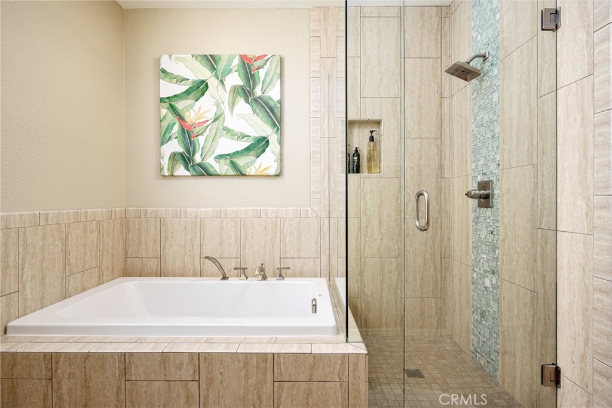
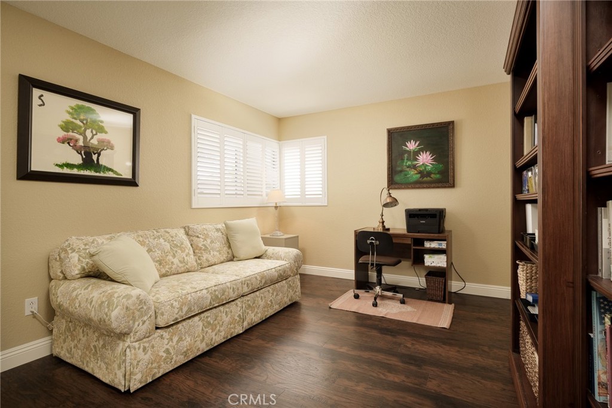
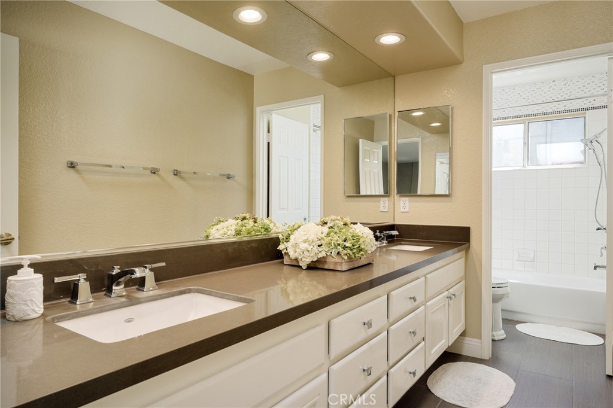
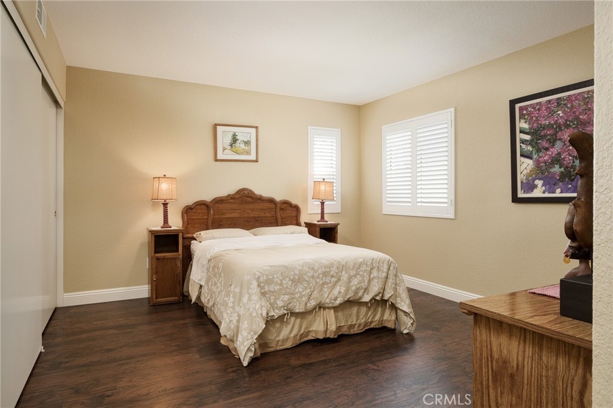
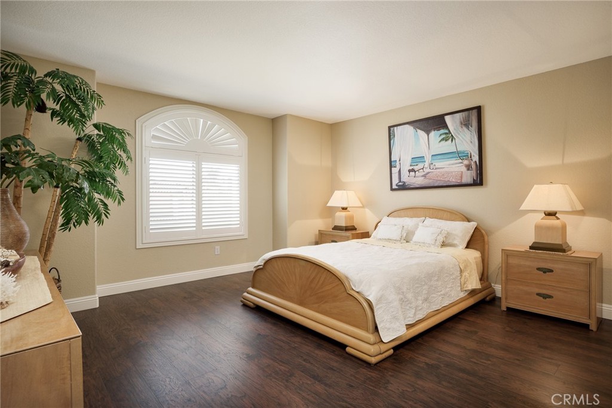
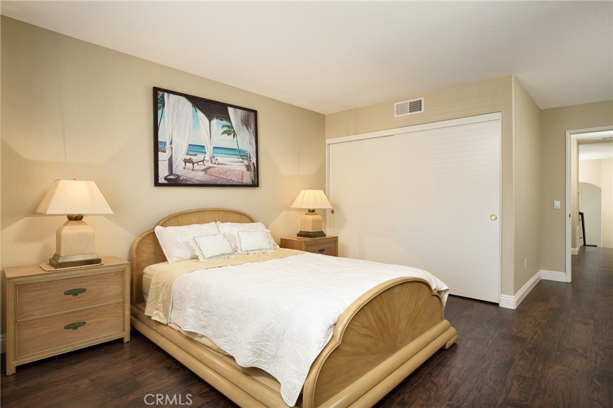
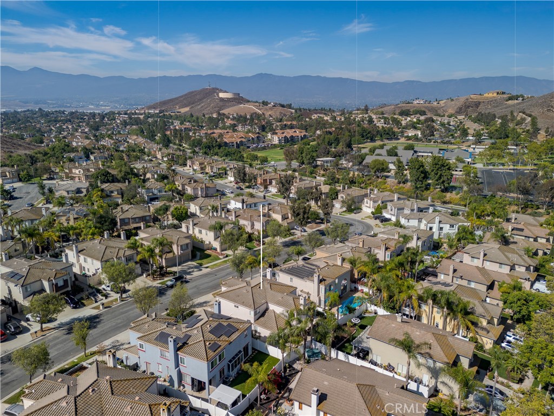
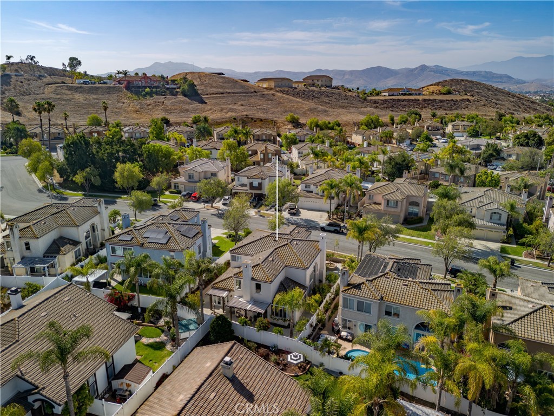
Welcome to 2163 Thyme Drive, a beautifully maintained home where pride of ownership shines throughout. Offering 4 bedrooms, 2.5 bathrooms, and approximately 2,555 square feet of living space, this residence features soaring ceilings, abundant natural light, and a highly desirable first-floor primary suite with an updated spa-inspired bathroom.

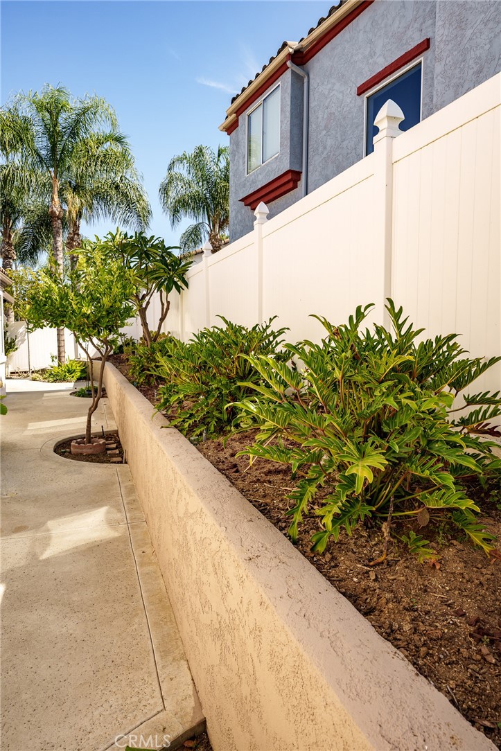
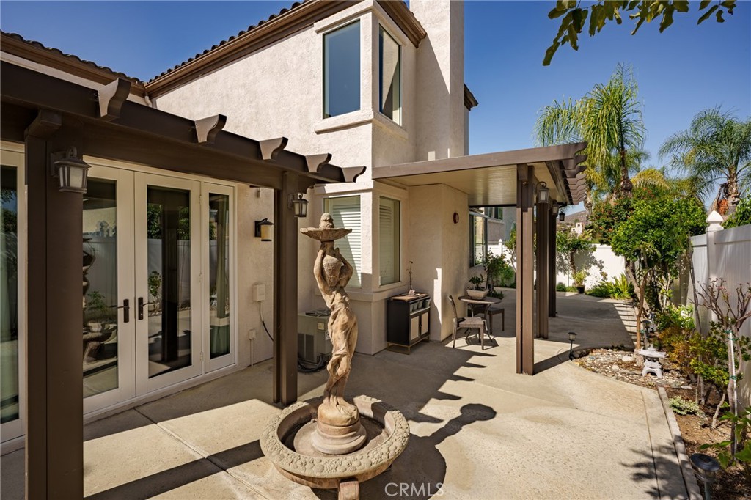
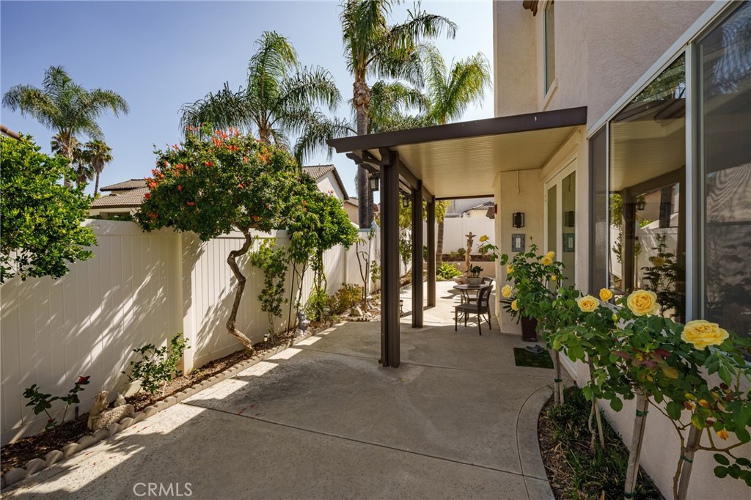
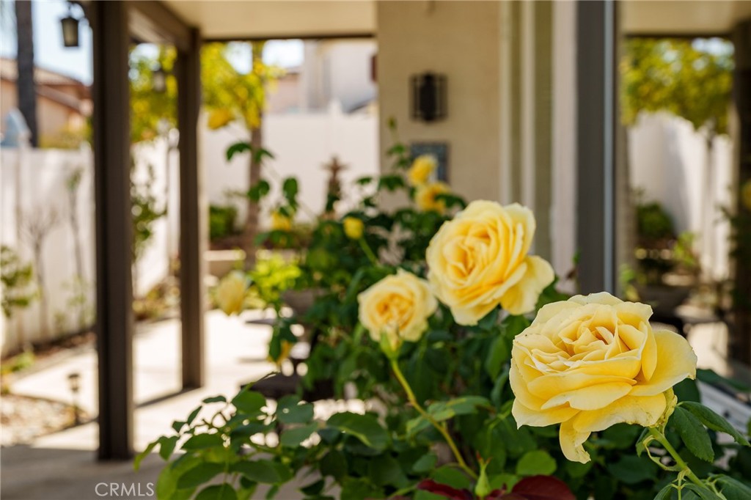
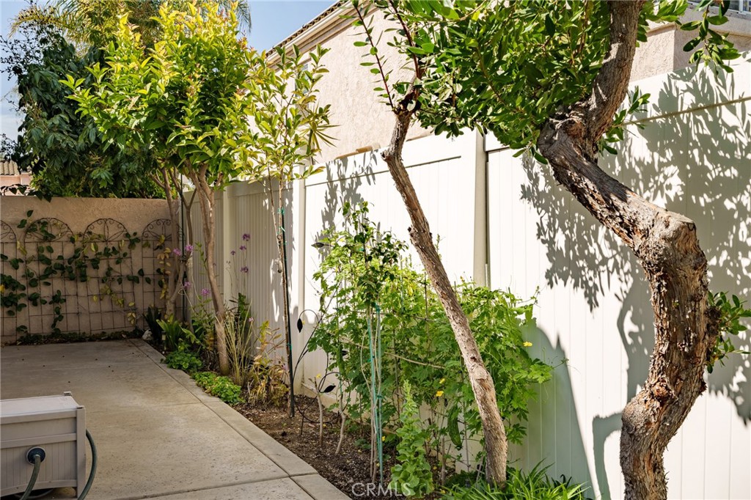
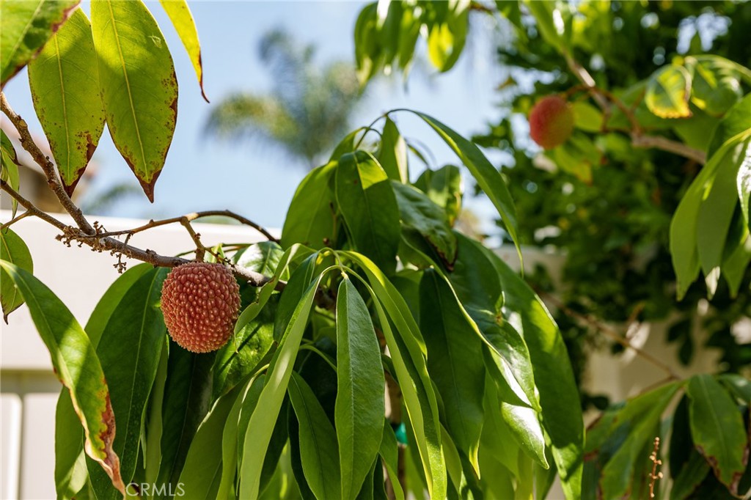
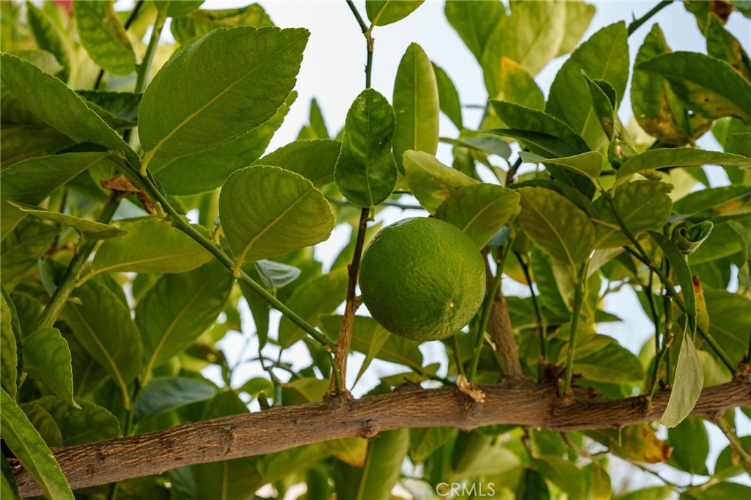
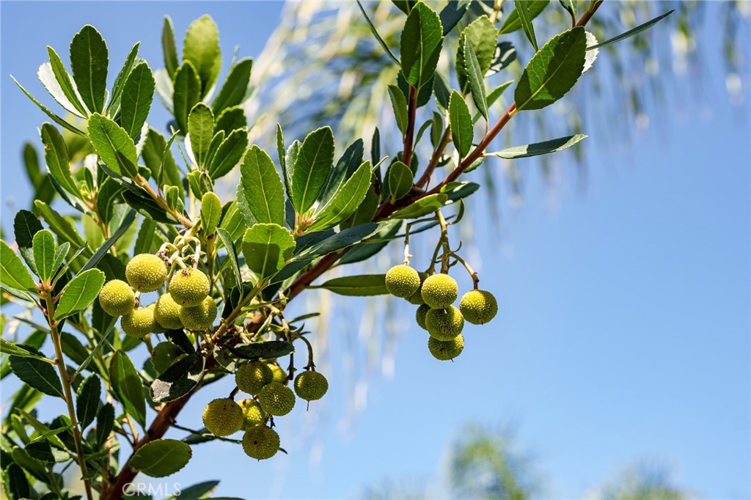
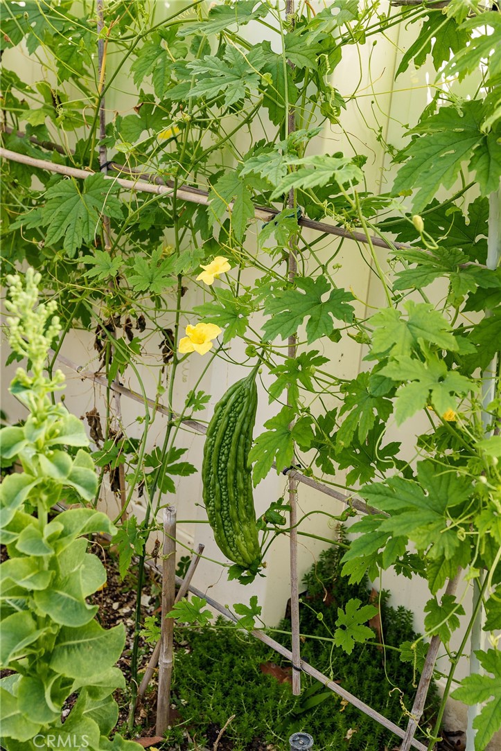
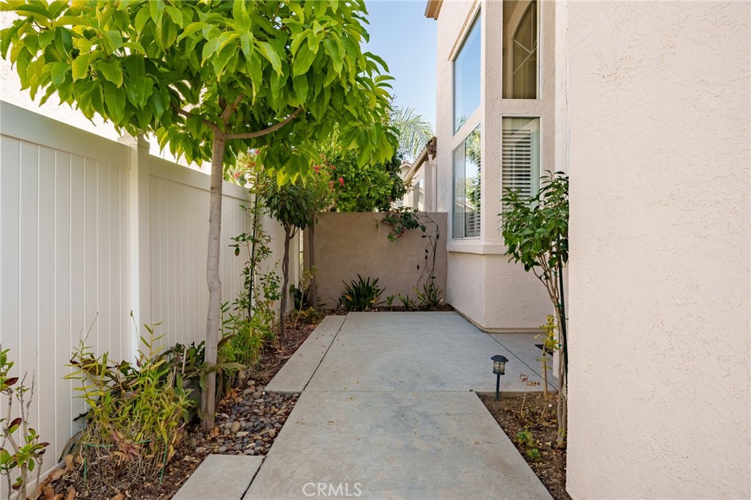
The meticulously landscaped grounds are truly special, showcasing multiple plumeria trees, a lychee tree, bitter melon, and countless other mature plants lovingly cared for over the years. Detailed maintenance records further highlight the exceptional care this home has received.
Complete with a 3-car garage with custom cabinetry, mountain views, and convenient access to the 15, 91, and 60 freeways, this home is ideally located near parks, schools, shopping, dining, and golf courses. Move right in and enjoy, or add your own personal touches to make it your own. Opportunities to own a home this well cared for is rare.

4
beds

3
baths

2,555 Sq.Ft. LIVING AREA

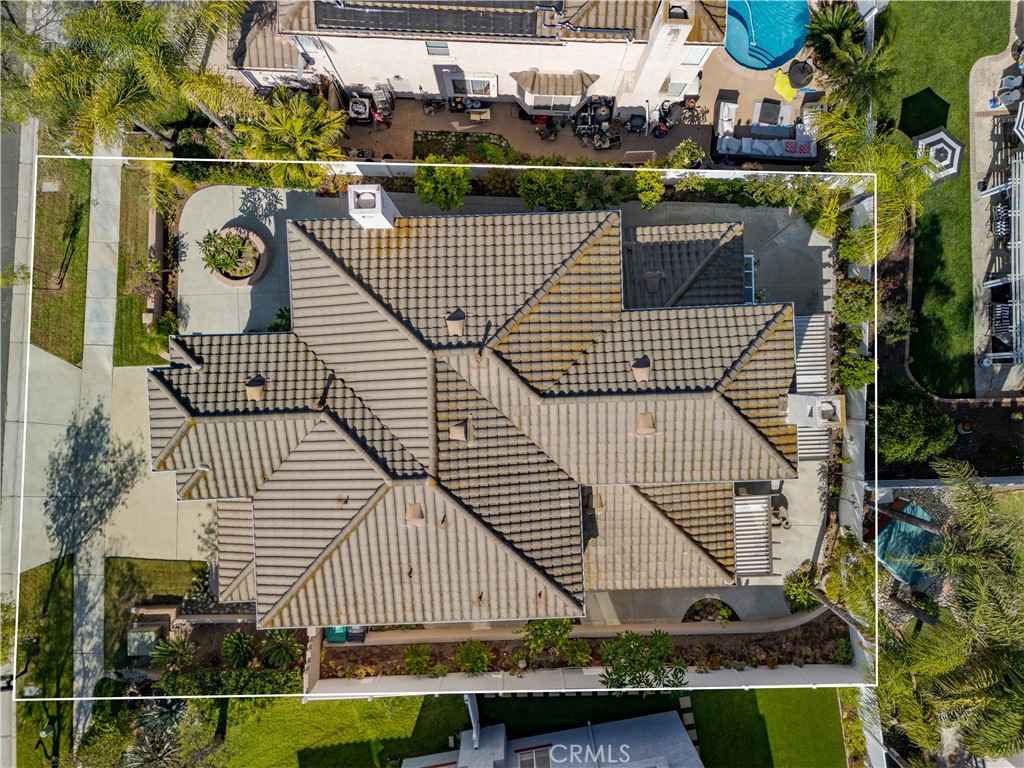
6,098 Sq.Ft. lot

Features & Amenities

Interior

  • total bedrooms4
  • Total bathrooms3
  • full bathrooms2
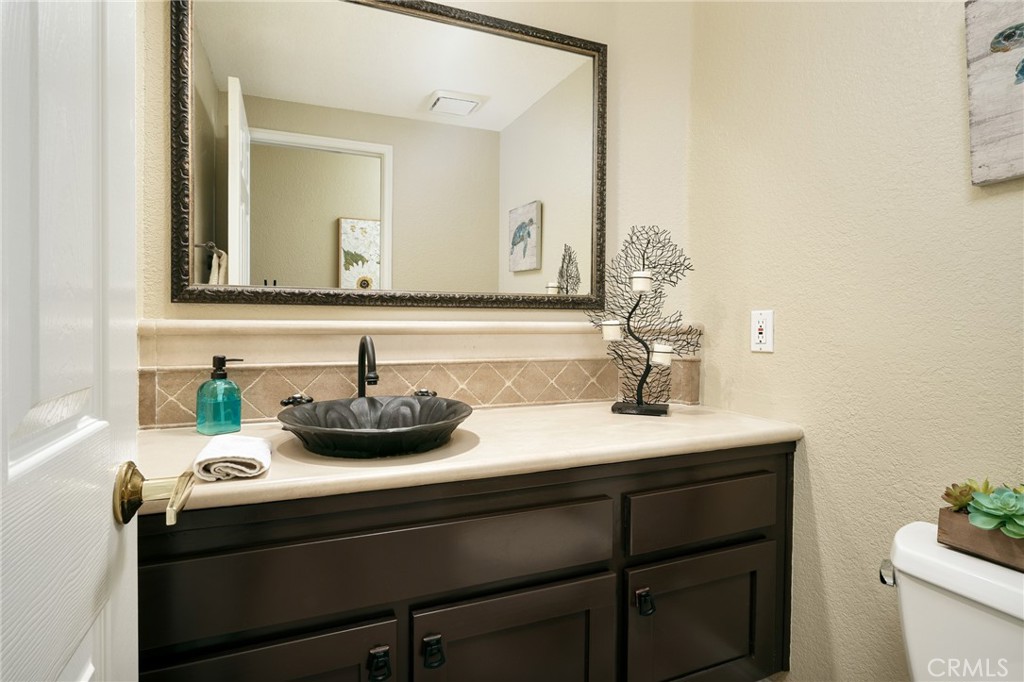
  • half bathroom1
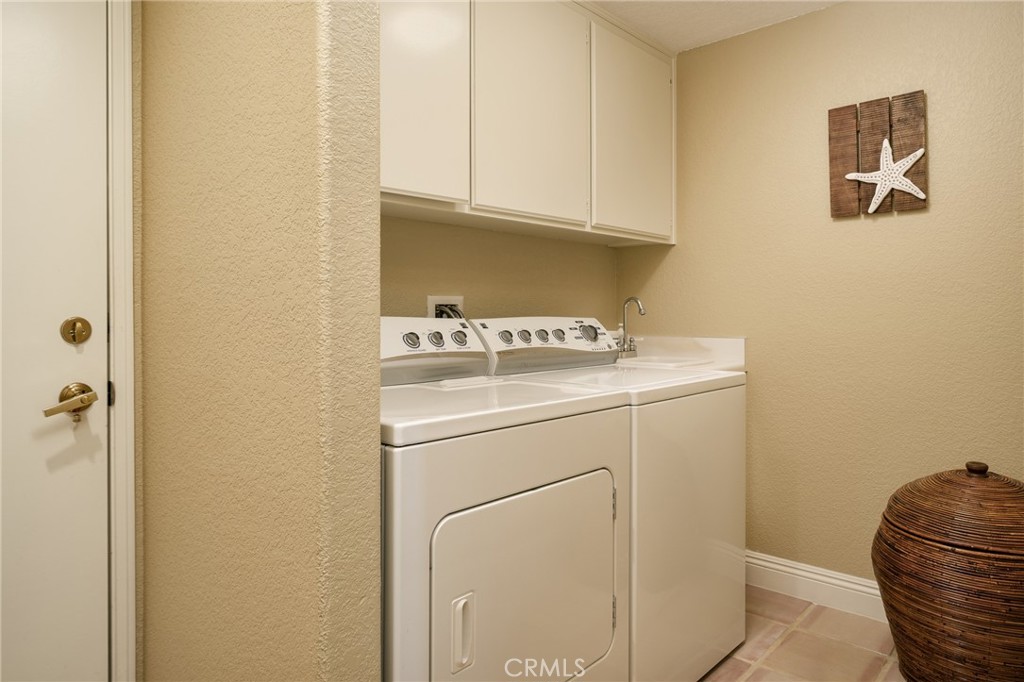
  • Laundry room Electric Dryer Hookup, Gas Dryer Hookup, Inside, Laundry Room
  • Flooring Tile, Wood
  • Fireplace Family Room
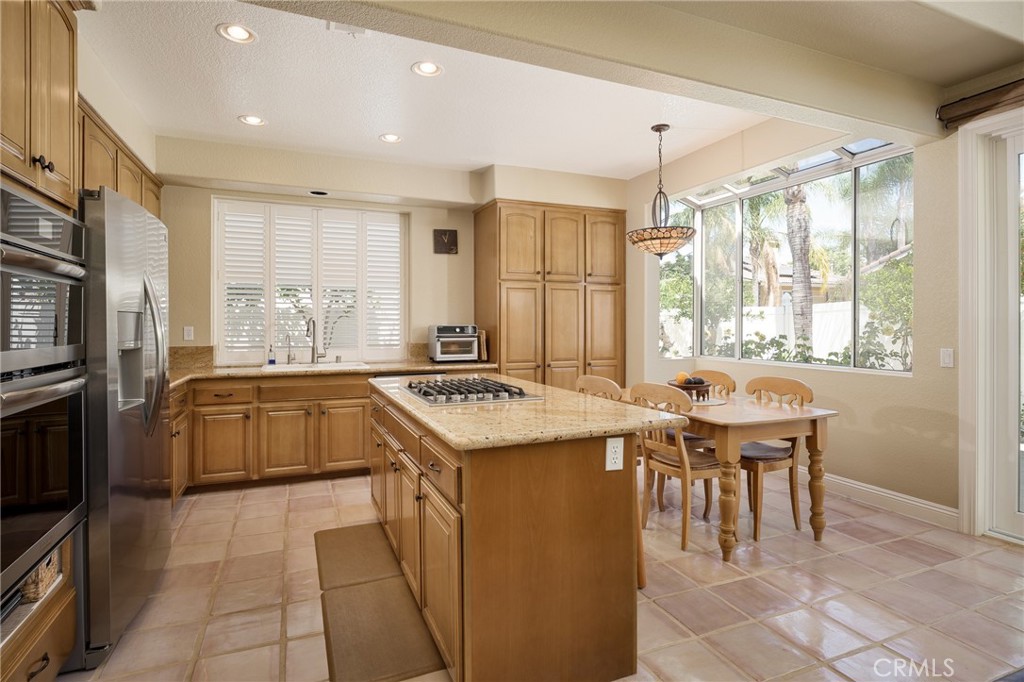
  • APPLIANCES Convection Oven, Dishwasher, Gas Cooktop, Disposal, Ice Maker, Microwave, Water Heater, Dryer, Washer
  • other interior Features Eat-in Kitchen, High Ceilings, Two Story Ceilings, Main Level Primary, Walk-In Closet(s)

Area & Lot

  • Status For Sale
  • Living Area2,555 Sq.Ft.
  • Lot Area6,098 Sq.Ft.
  • MLS® IDOC26149763
  • TypeResidential
  • YEAR BUILT1990
  • Architecture StylesMediterranean, Spanish
  • View DescriptionNone
  • Elementary SchoolMcKinley
  • Middle SchoolNorco
  • High SchoolNorco
  • School DistrictCorona-Norco Unified

Exterior

  • STORIES2
  • Garage Space3.0
  • water SourcePublic
  • utilitiesCable Connected, Electricity Connected, Natural Gas Connected, Sewer Connected, Water Connected
  • PoolNone
  • roofClay
  • lot features0-1 Unit/Acre, Back Yard, Garden, Sprinklers In Front, Landscaped, Yard
  • parkingConcrete, Door-Multi, Driveway, Driveway Up Slope From Street, Garage Faces Front, Garage
  • HEAT TYPECentral, Fireplace(s), Natural Gas
  • AIR CONDITIONINGCentral Air
  • sewerPublic Sewer
  • SubstructureSlab
  • Disability FeaturesNone
  • security FeaturesCarbon Monoxide Detector(s), Smoke Detector(s)
  • other exterior FeaturesAwning(s)

Financial

  • Sales Price$875,000

Let's Connect

Follow Us on Instagram