22981 Via Cruz
22981 Via Cruz
22981 Via Cruz
22981 Via Cruz
22981 Via Cruz
22981 Via Cruz
22981 Via Cruz
22981 Via Cruz
22981 Via Cruz
22981 Via Cruz
22981 Via Cruz
22981 Via Cruz
22981 Via Cruz
22981 Via Cruz
22981 Via Cruz
22981 Via Cruz
22981 Via Cruz
22981 Via Cruz
22981 Via Cruz
22981 Via Cruz
22981 Via Cruz
22981 Via Cruz
22981 Via Cruz
22981 Via Cruz
22981 Via Cruz
22981 Via Cruz
22981 Via Cruz
22981 Via Cruz
22981 Via Cruz
22981 Via Cruz
22981 Via Cruz
22981 Via Cruz
22981 Via Cruz
22981 Via Cruz
22981 Via Cruz
22981 Via Cruz
22981 Via Cruz
22981 Via Cruz
22981 Via Cruz
SEE ALL PHOTOS
22981 Via Cruz
22981 Via Cruz
22981 Via Cruz
22981 Via Cruz
22981 Via Cruz
22981 Via Cruz
22981 Via Cruz
22981 Via Cruz
22981 Via Cruz
22981 Via Cruz
22981 Via Cruz
22981 Via Cruz
22981 Via Cruz
22981 Via Cruz
22981 Via Cruz
22981 Via Cruz
22981 Via Cruz
22981 Via Cruz
22981 Via Cruz
22981 Via Cruz
22981 Via Cruz
22981 Via Cruz
22981 Via Cruz
22981 Via Cruz
22981 Via Cruz
22981 Via Cruz
22981 Via Cruz
22981 Via Cruz
22981 Via Cruz
22981 Via Cruz
22981 Via Cruz
22981 Via Cruz
22981 Via Cruz
22981 Via Cruz
22981 Via Cruz
22981 Via Cruz
22981 Via Cruz
22981 Via Cruz
22981 Via Cruz
Listed by Sam Dehbashi CA DRE# 02041600 with Pacific Sotheby's Int'l Realty 949-637-4104
For Sale

22981 Via Cruz

22981 Via Cruz, Laguna Niguel, CA 92677

$1,595,000
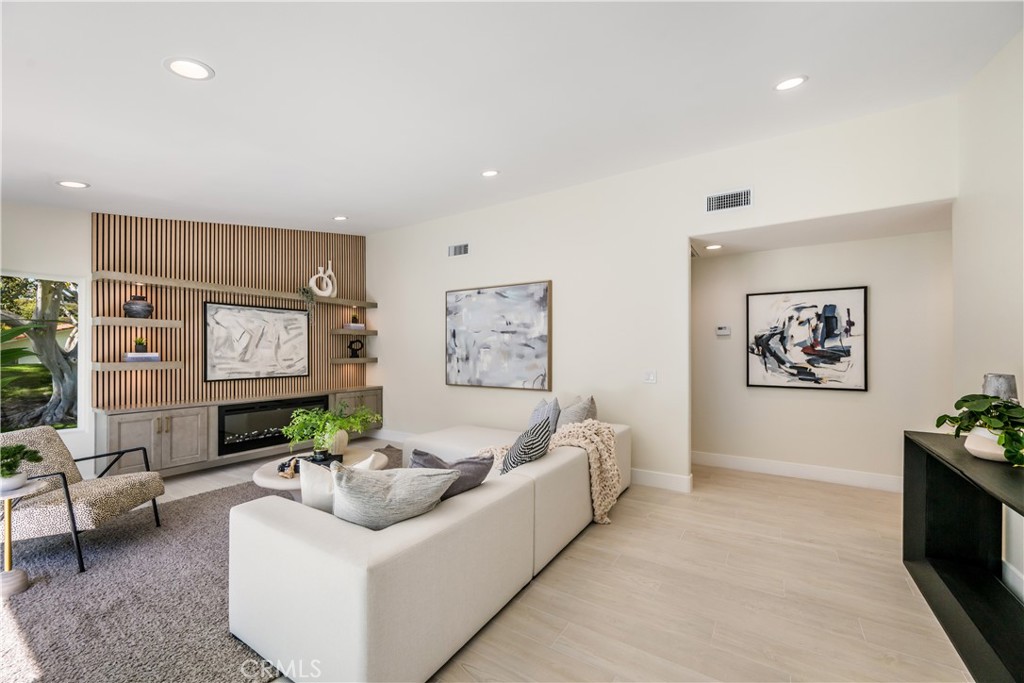
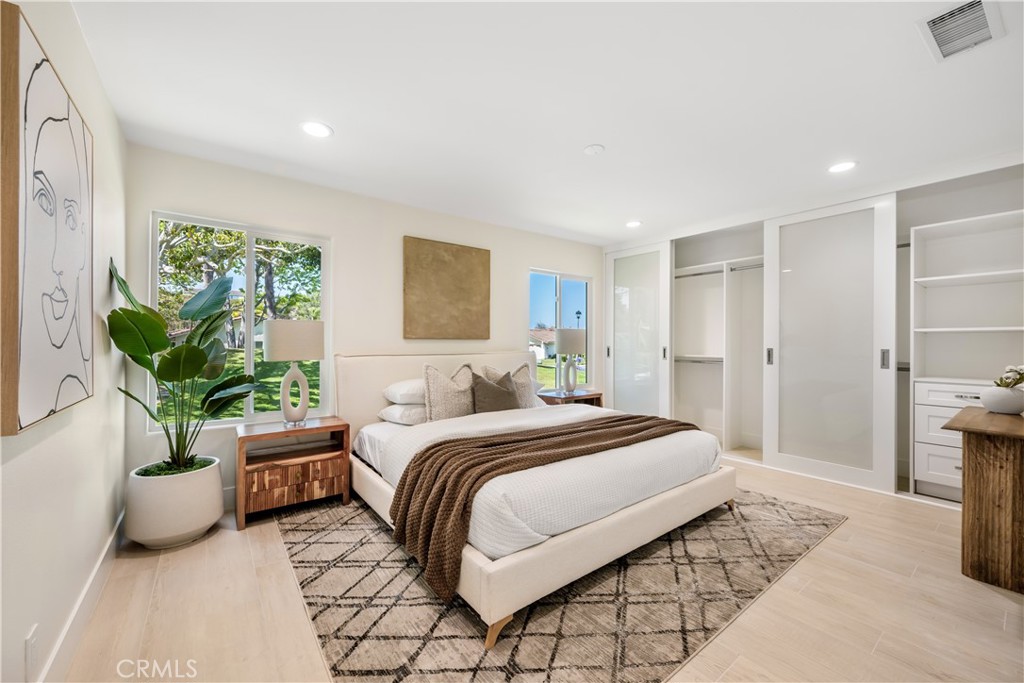
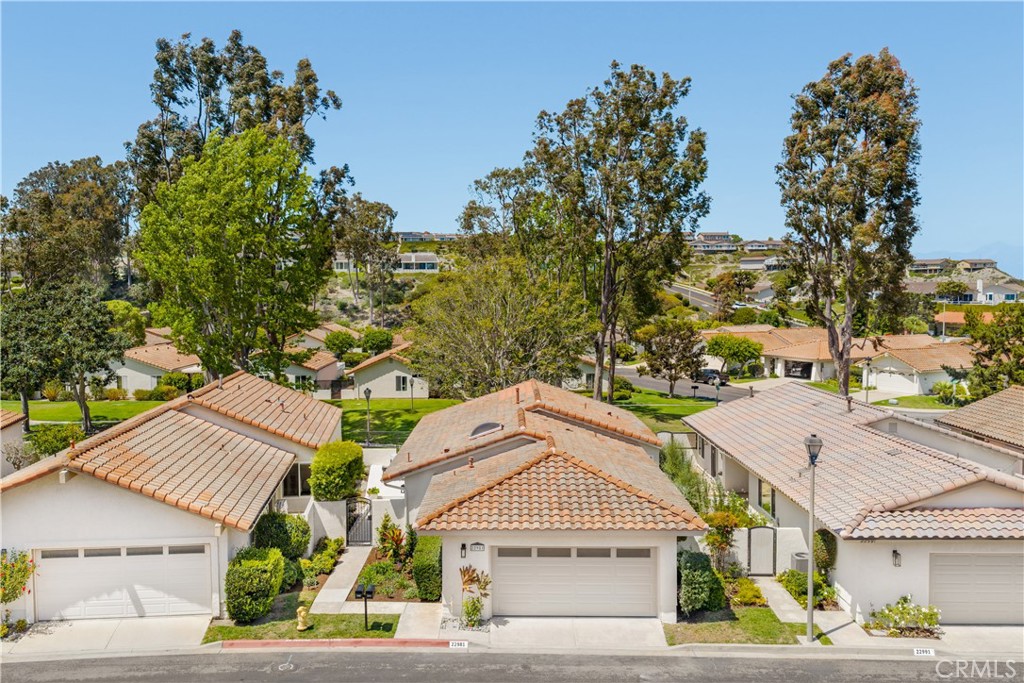
Extensively rebuilt and thoughtfully redesigned in 2026, this nearly brand-new detached residence offers the rare combination of single-level living in Laguna Niguel's highly sought-after Villa Pacifica community. Unlike many nearby single-level neighborhoods that feature attached homes or are age-restricted, this detached 3-bedroom, 2-bath residence offers the flexibility of a traditional residential community with the privacy, comfort, and convenience today's buyers are looking for.
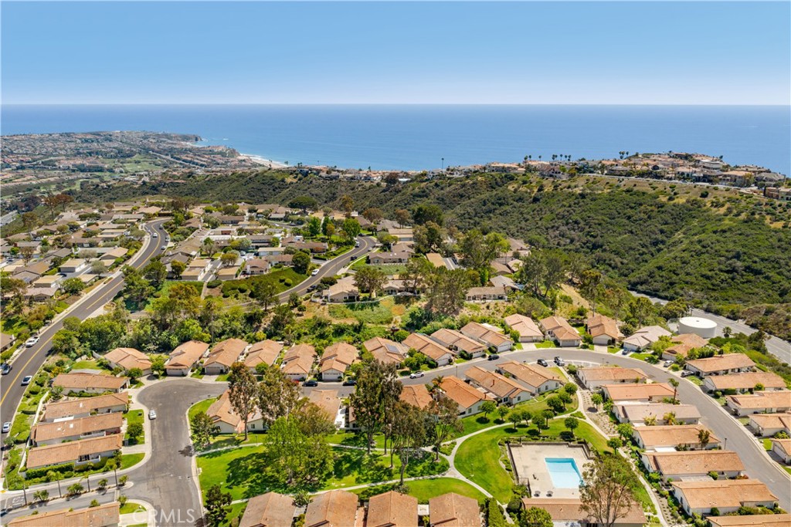
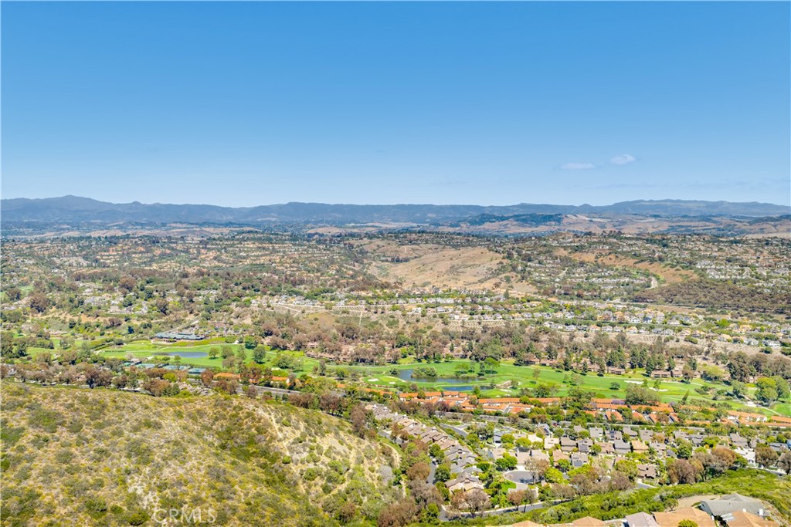
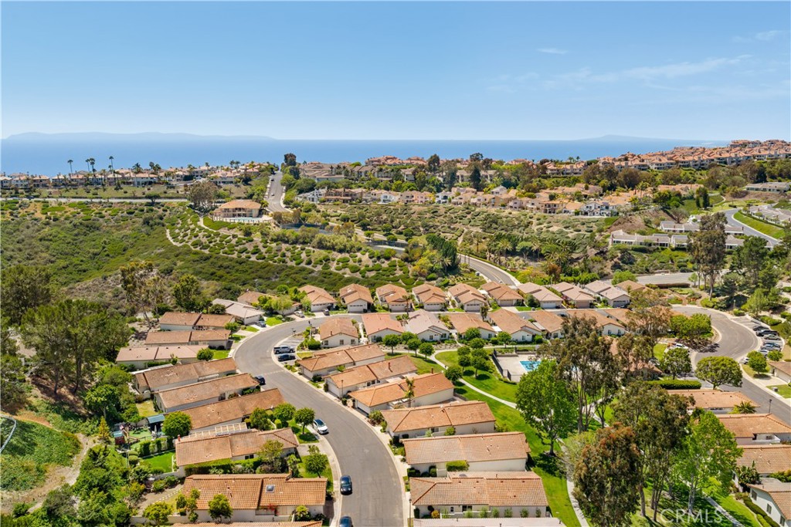
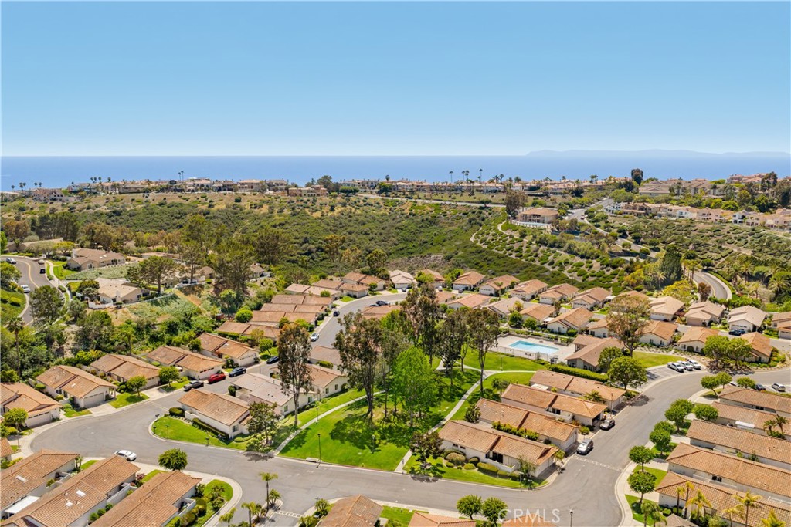
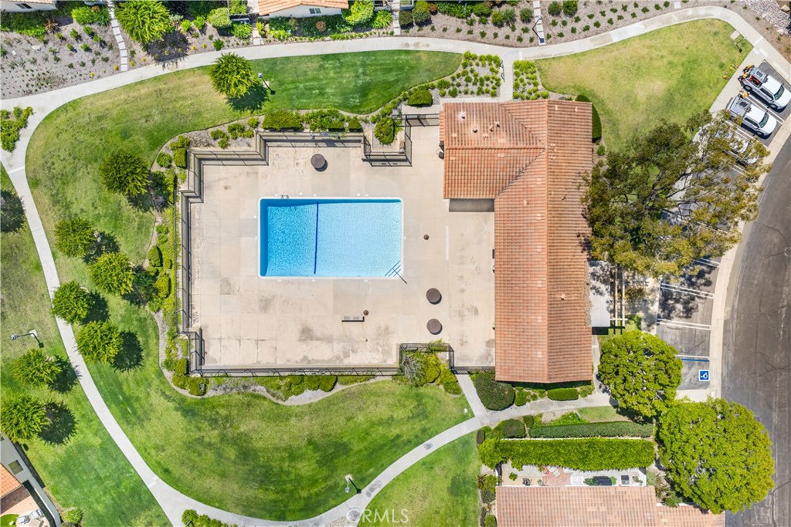
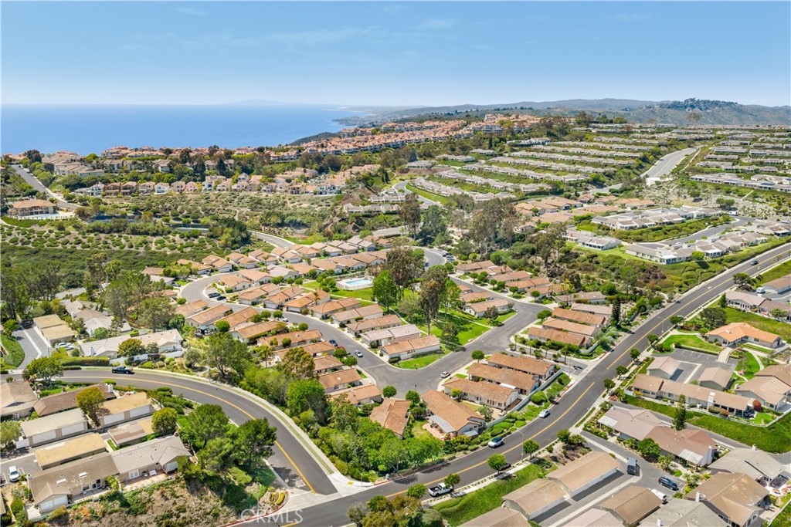
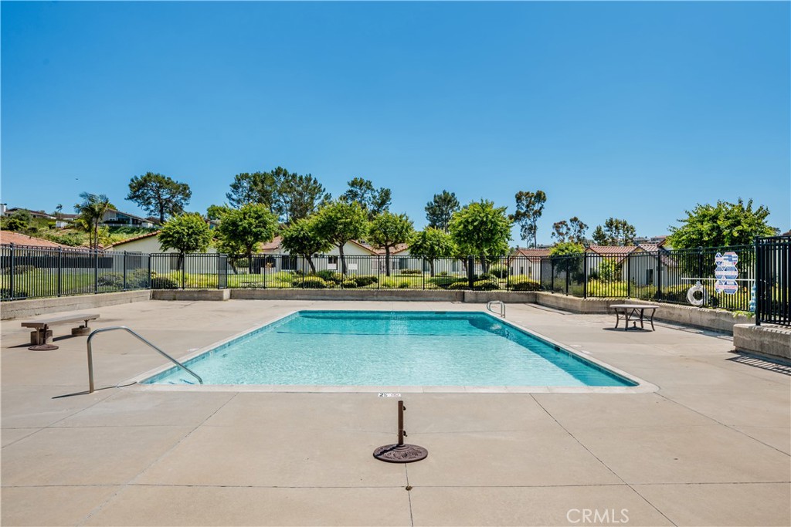
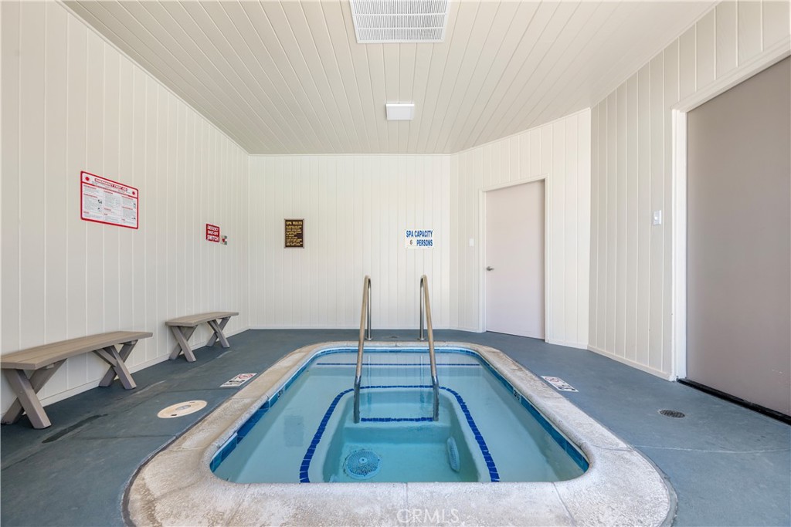
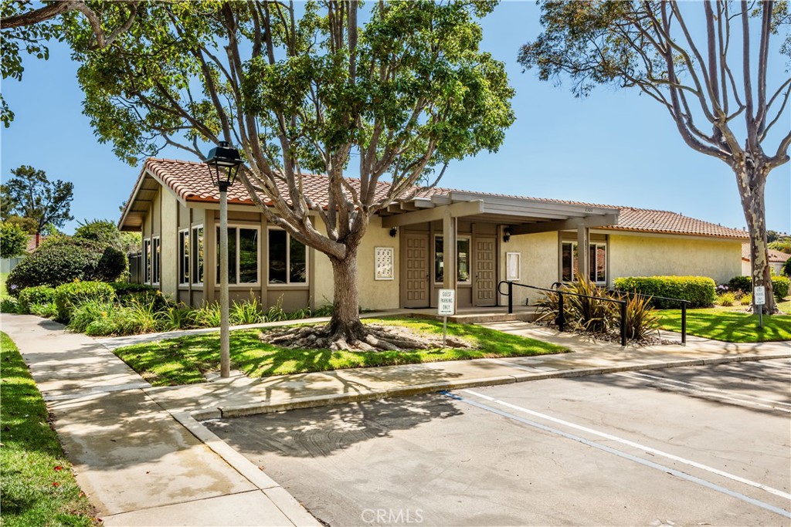
Ideally located just steps from the community pool, spa, and clubhouse, the home is only minutes from Dana Point Harbor, world-class beaches, championship golf courses, coastal resorts, restaurants, shopping, and miles of scenic hiking and biking trails.
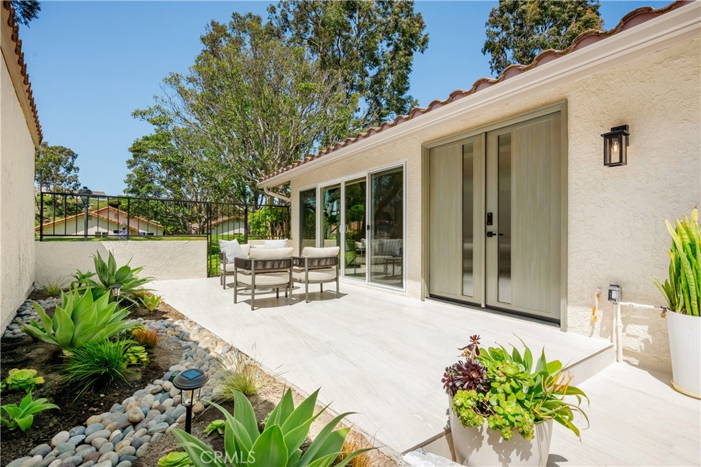
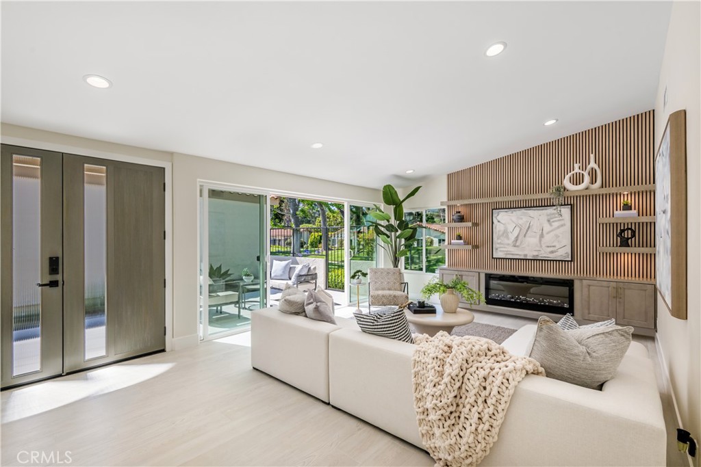
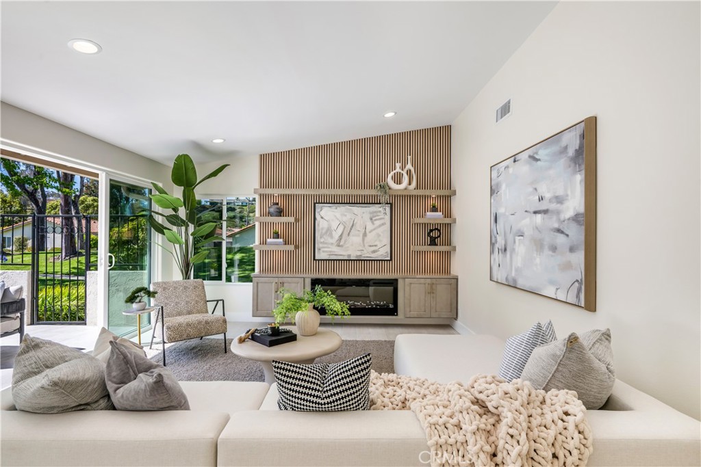
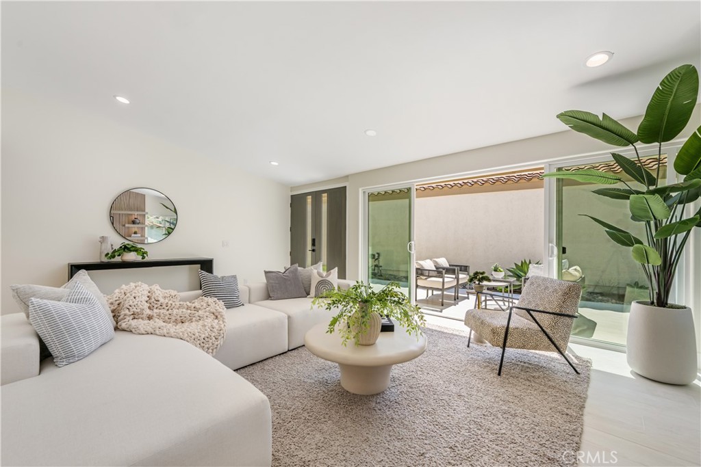
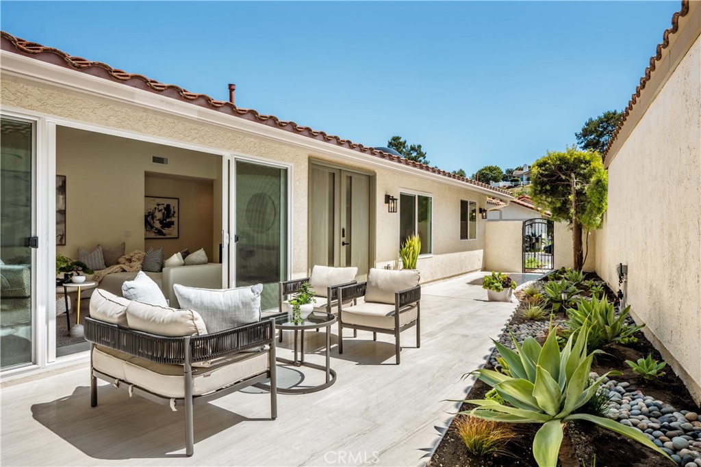
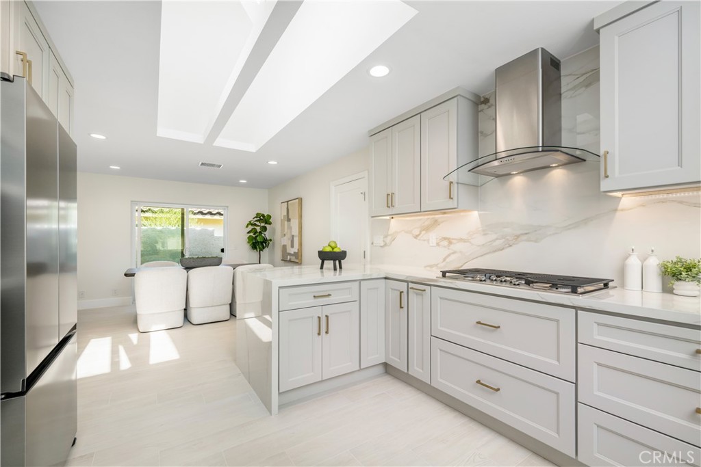
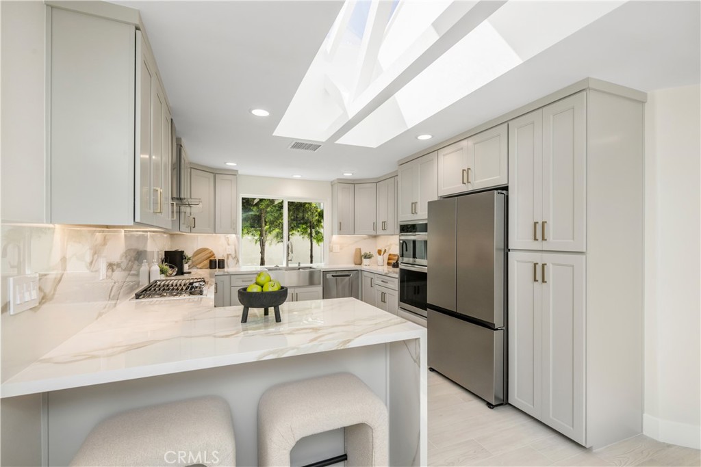
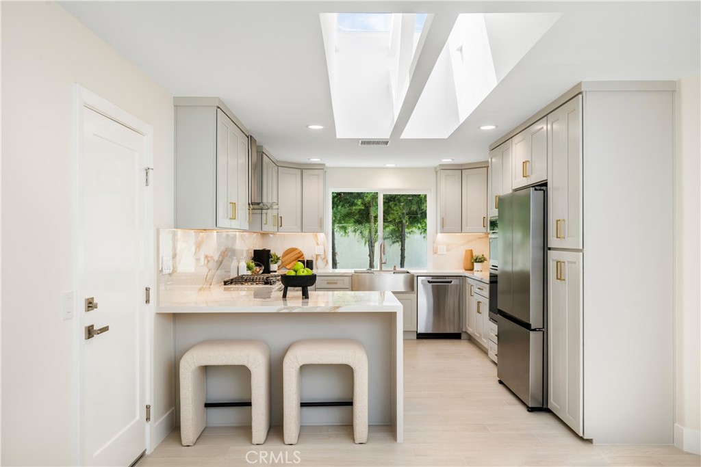
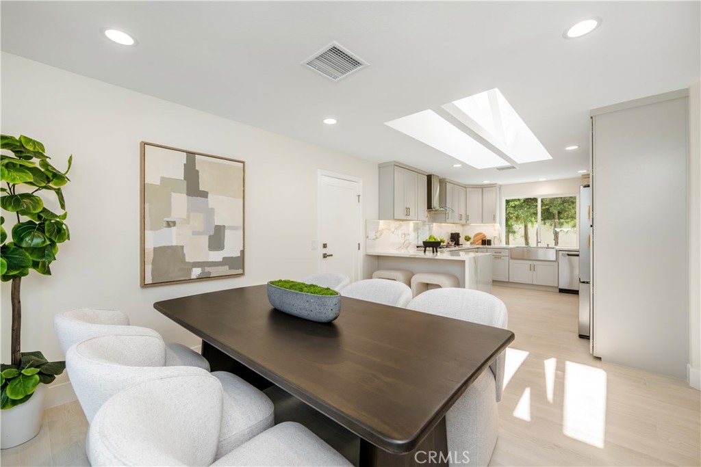
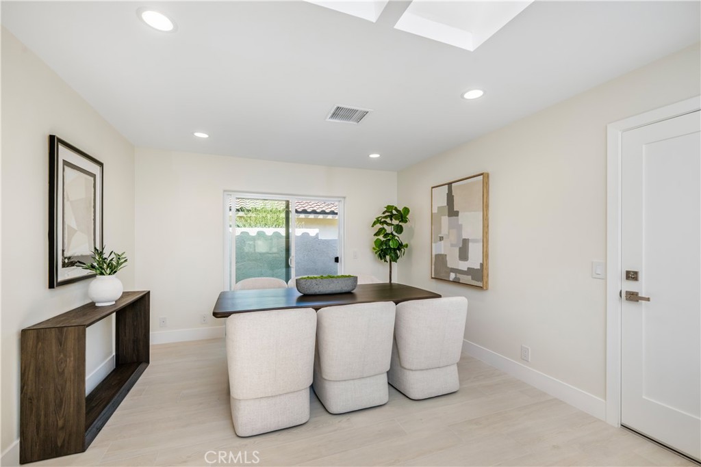
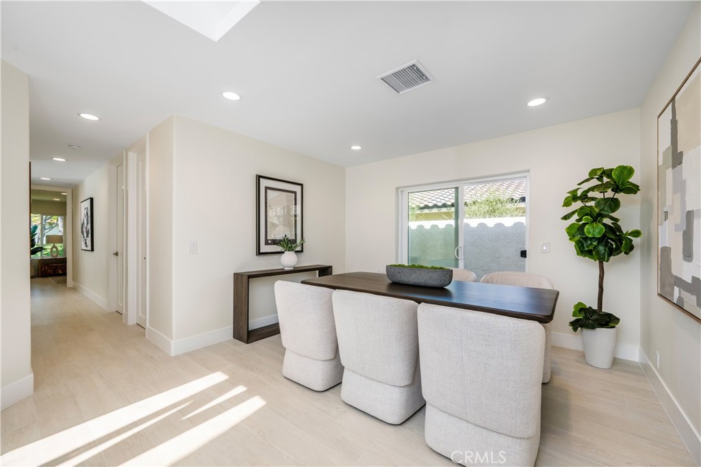
Thoughtfully redesigned from top to bottom, the open-concept floor plan is filled with natural light from multiple skylights and expansive sliding glass doors that create a seamless connection between the interior living spaces and the private outdoor patios, making everyday living and entertaining effortless.
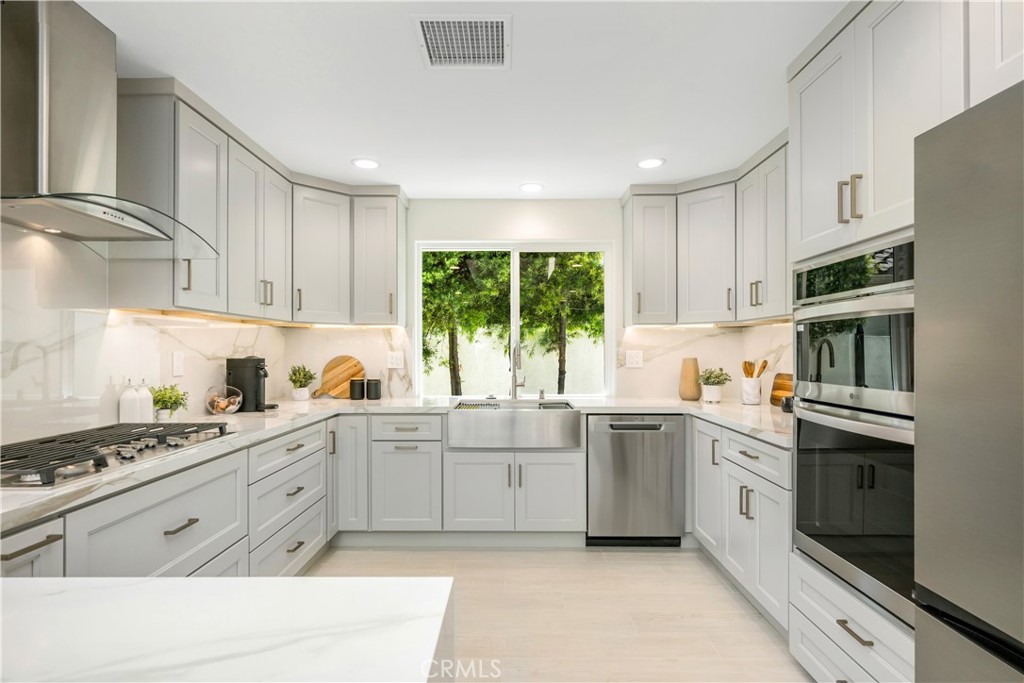
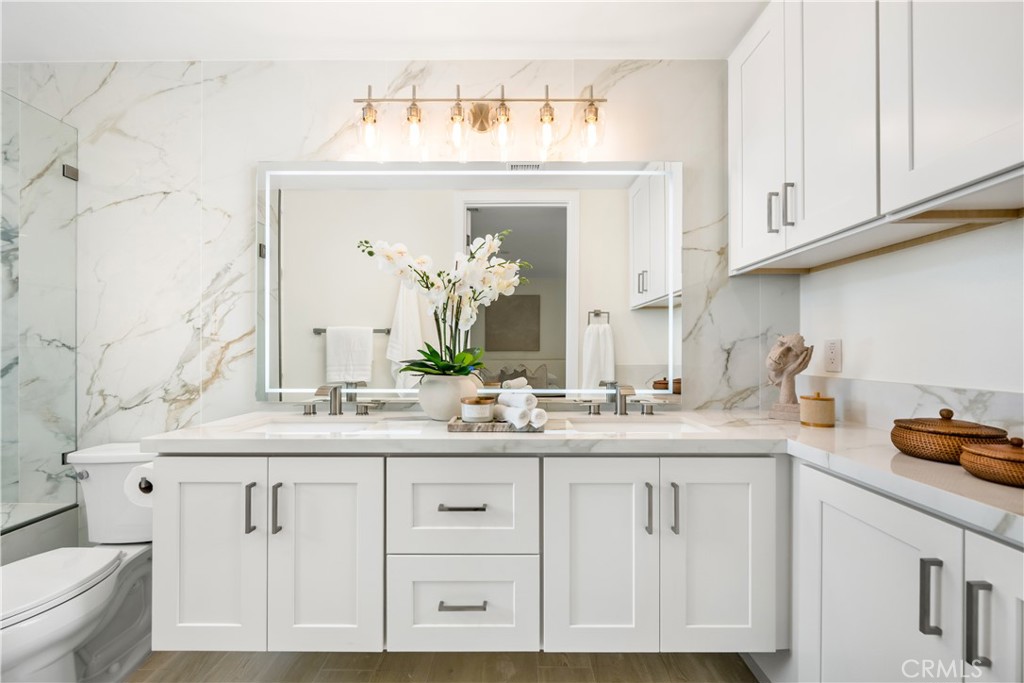
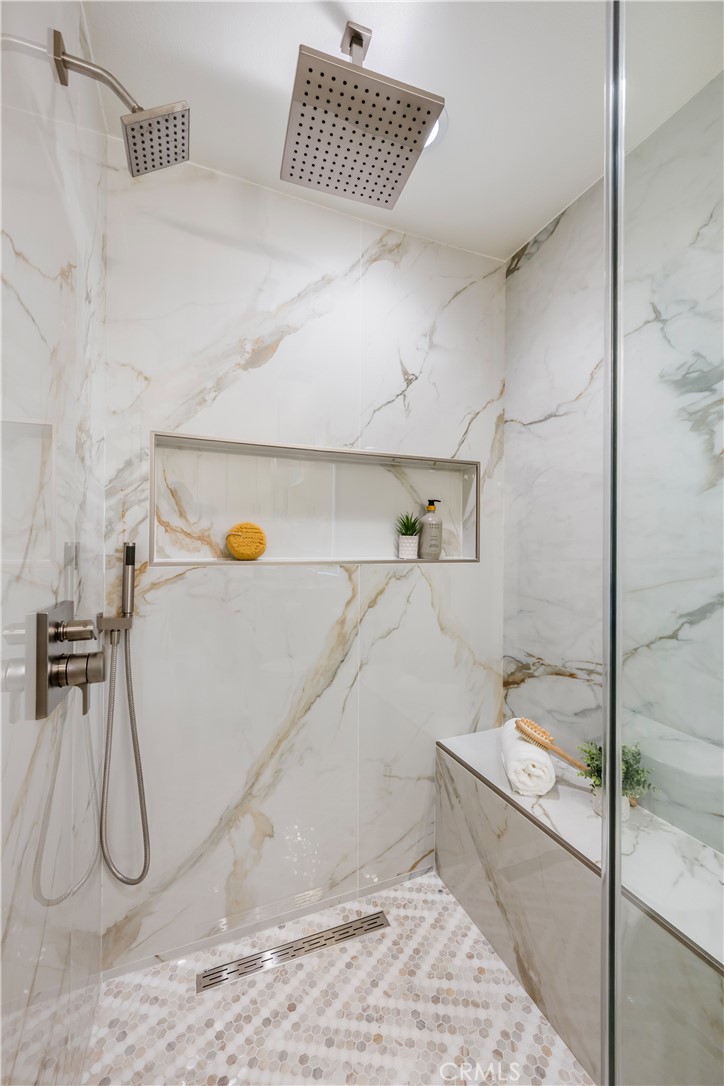
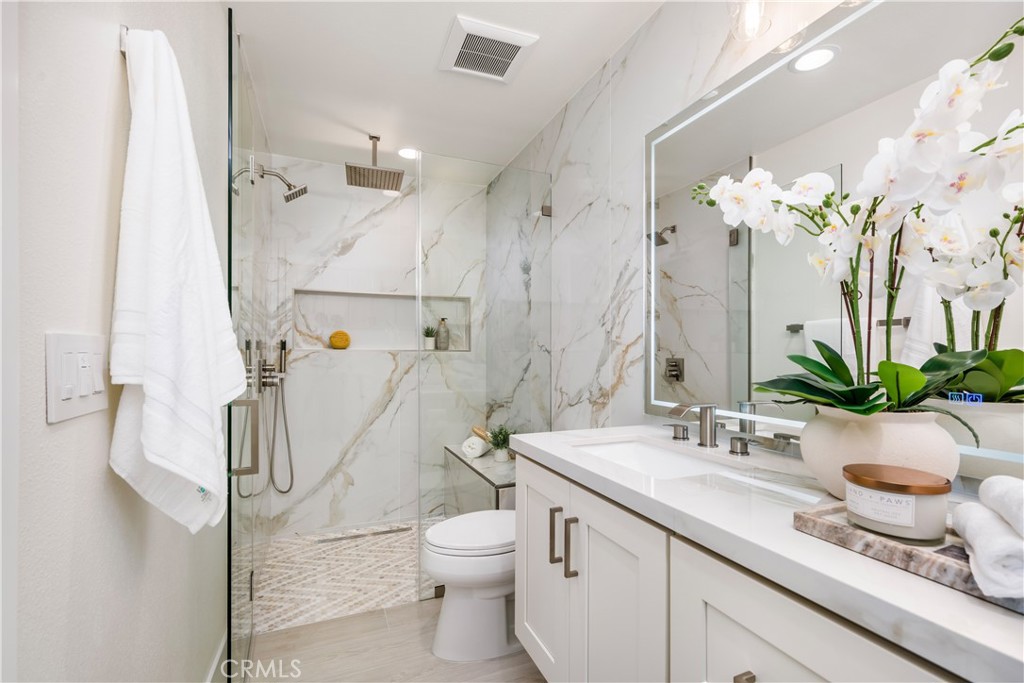
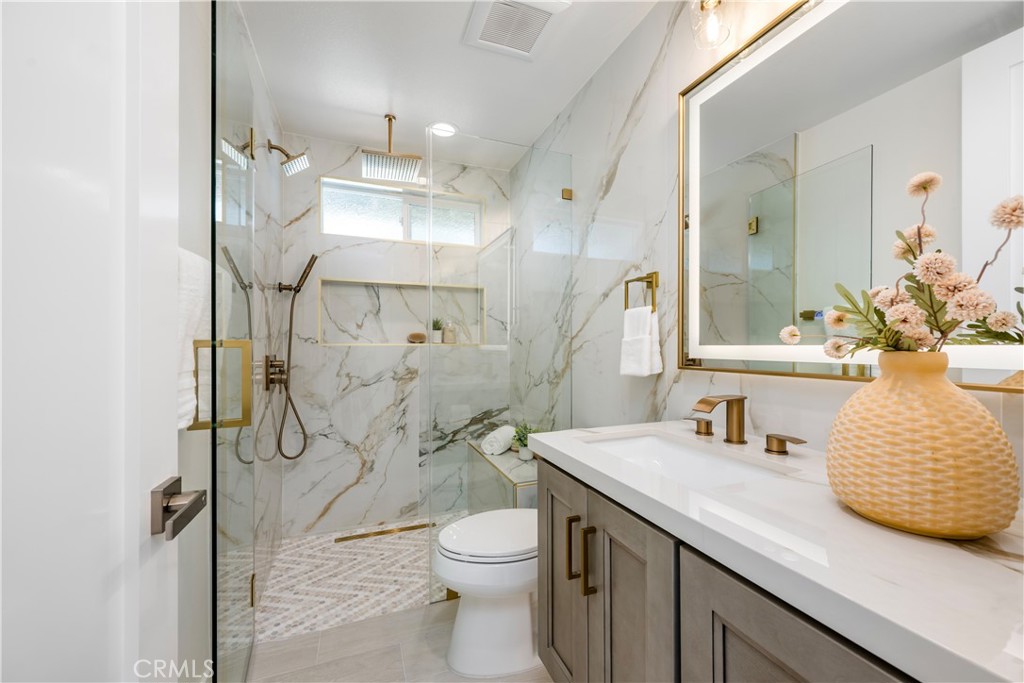
The beautifully appointed kitchen features custom cabinetry, designer countertops, a full-height backsplash, premium appliances, recessed lighting, and generous prep space. Both bathrooms have been completely transformed with custom vanities, contemporary mirrors, designer tile, and spa-inspired showers.
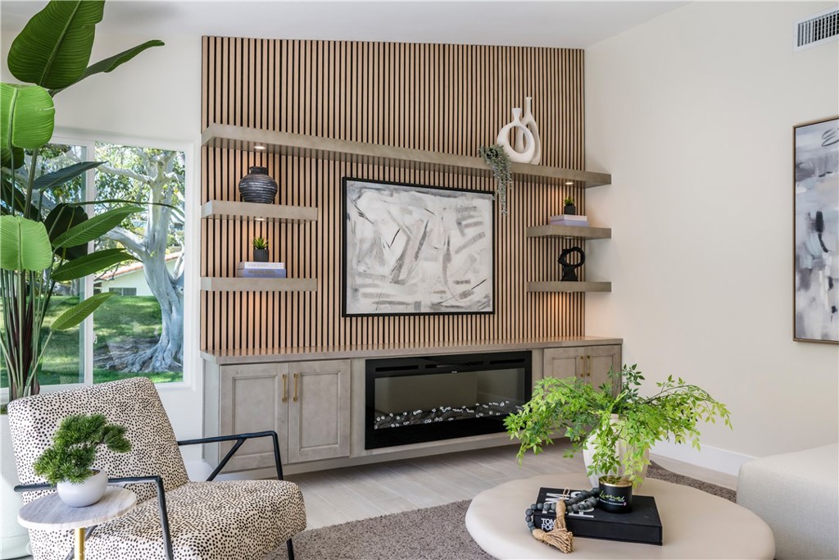
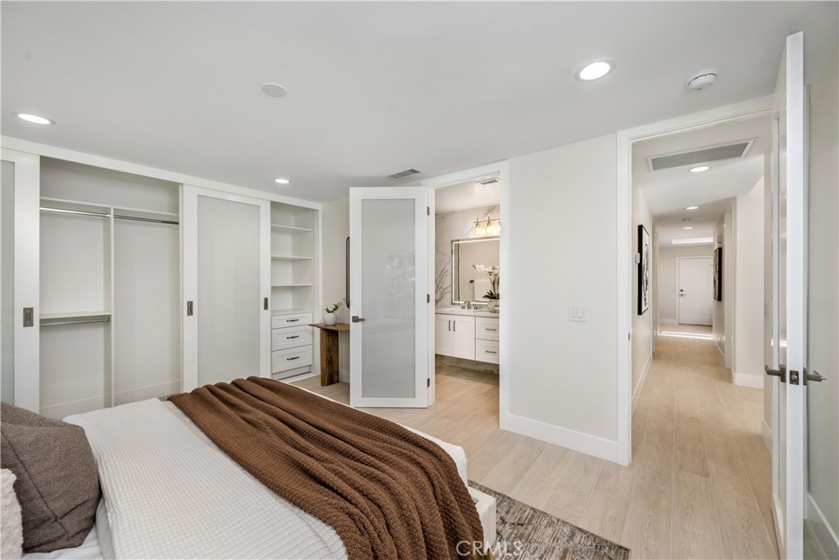
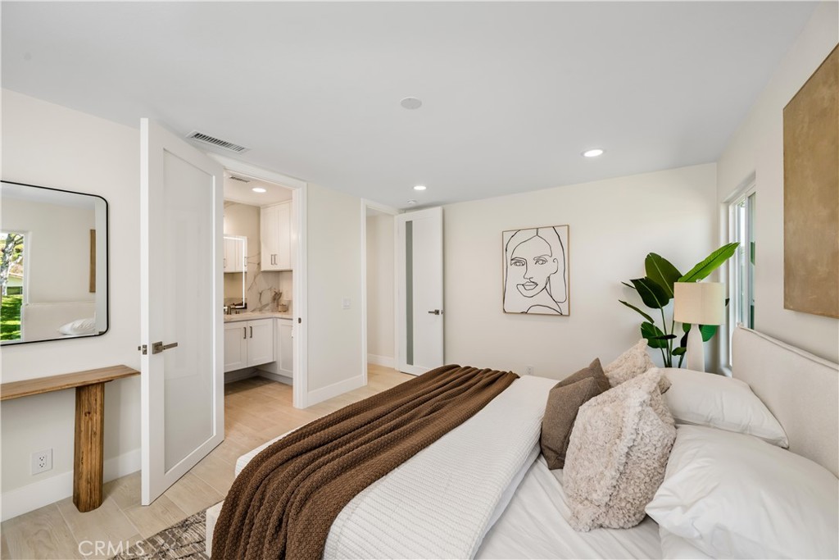
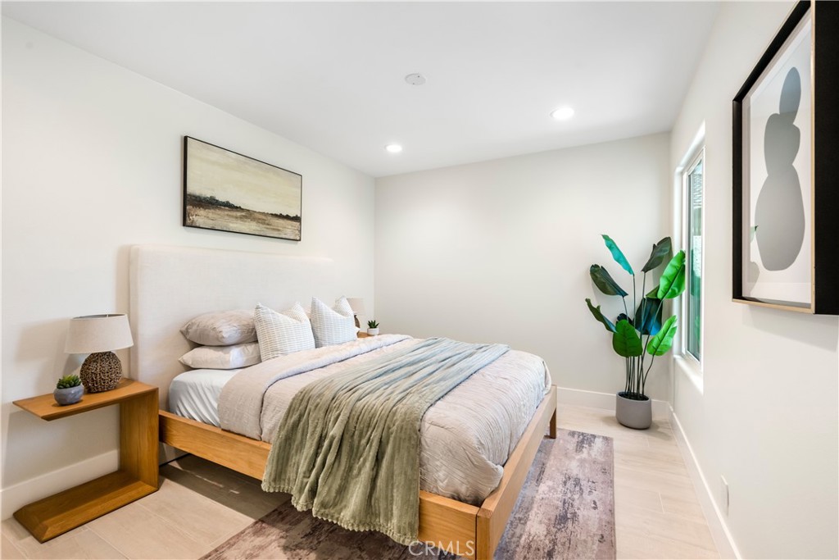
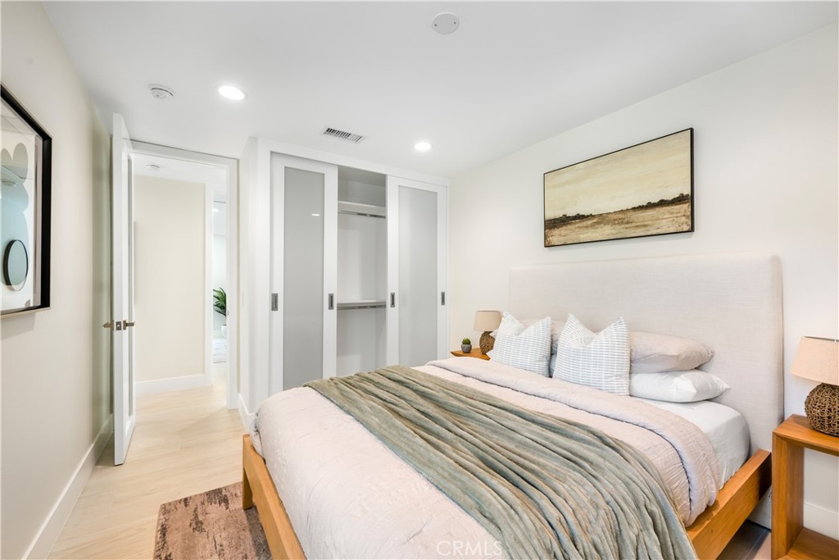
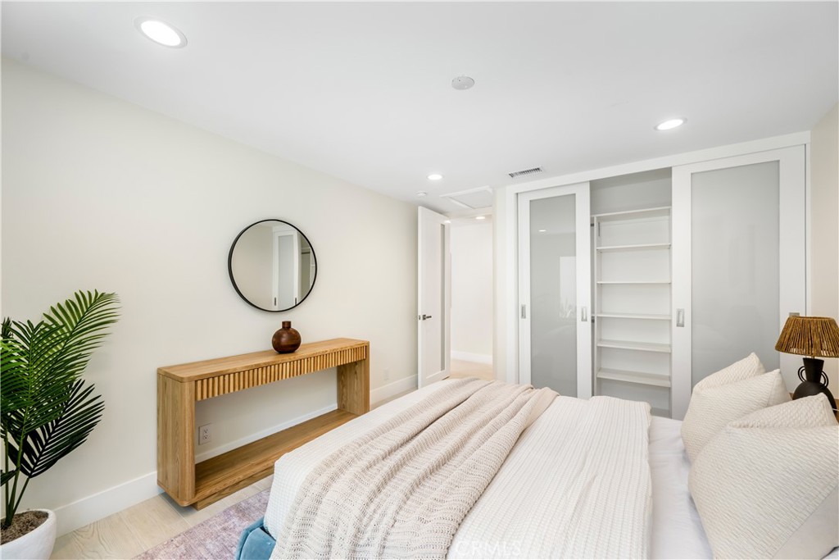
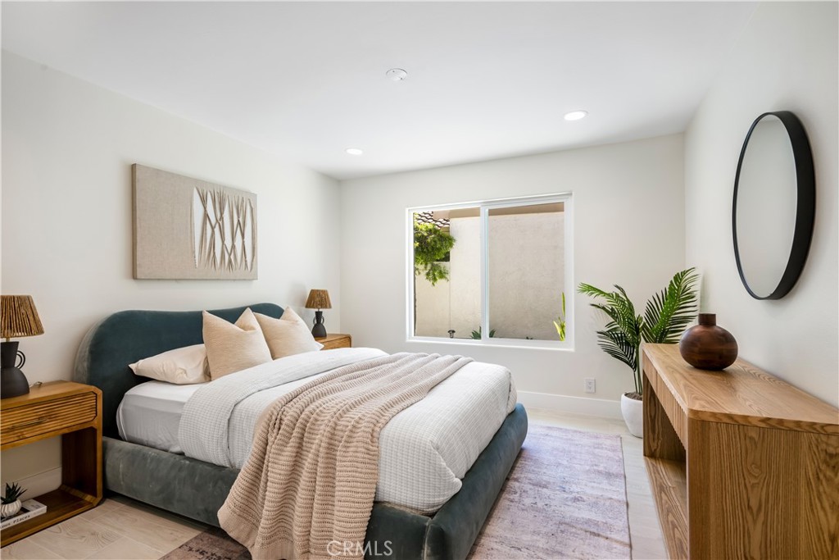
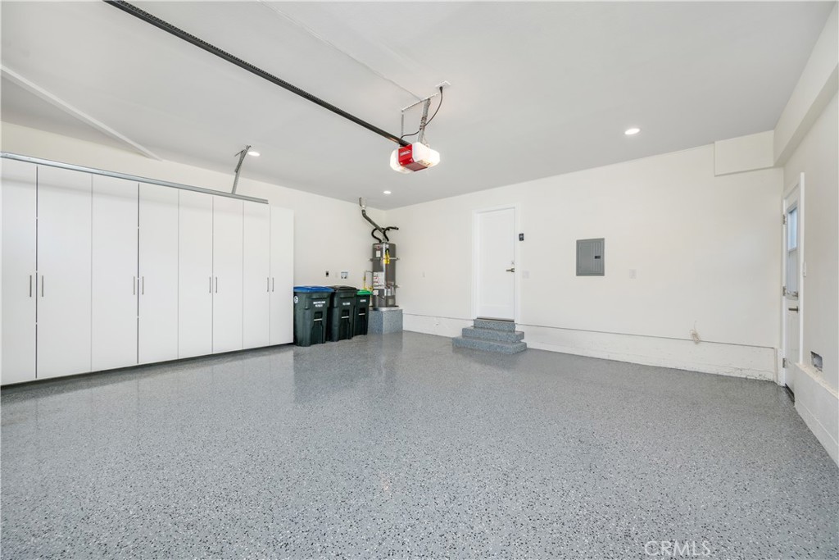
Extensive upgrades include new flooring throughout, fresh interior and exterior paint, new windows and sliding glass doors, contemporary interior and entry doors, glass-insert closet doors, a custom fireplace and media wall, new air conditioning, a new water heater, a newer roof, an epoxy-coated garage floor, and a brand-new garage door.
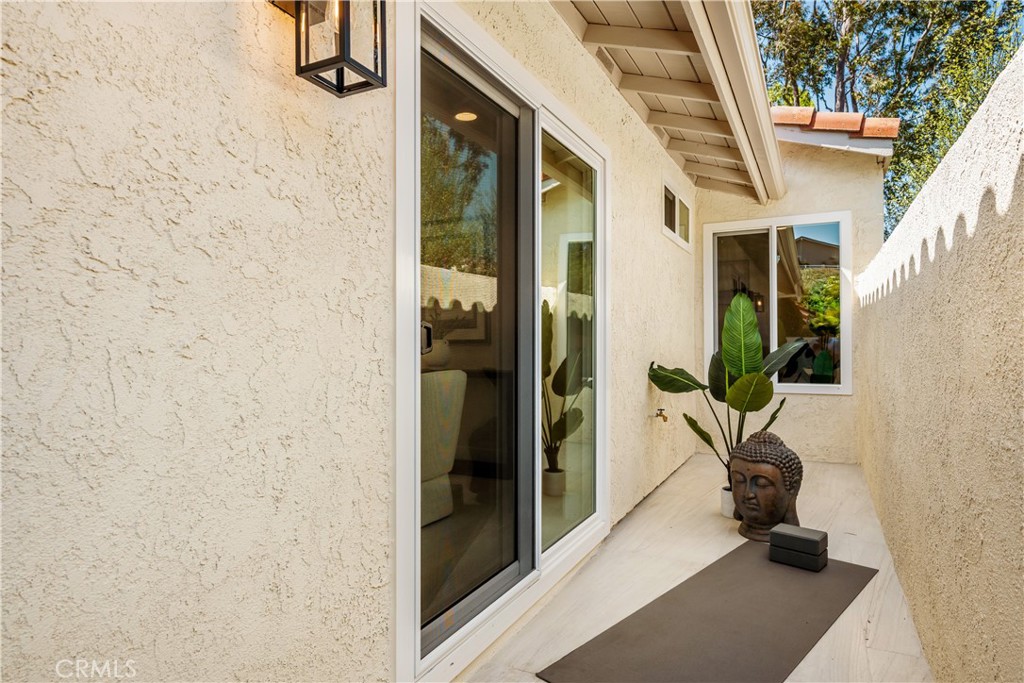
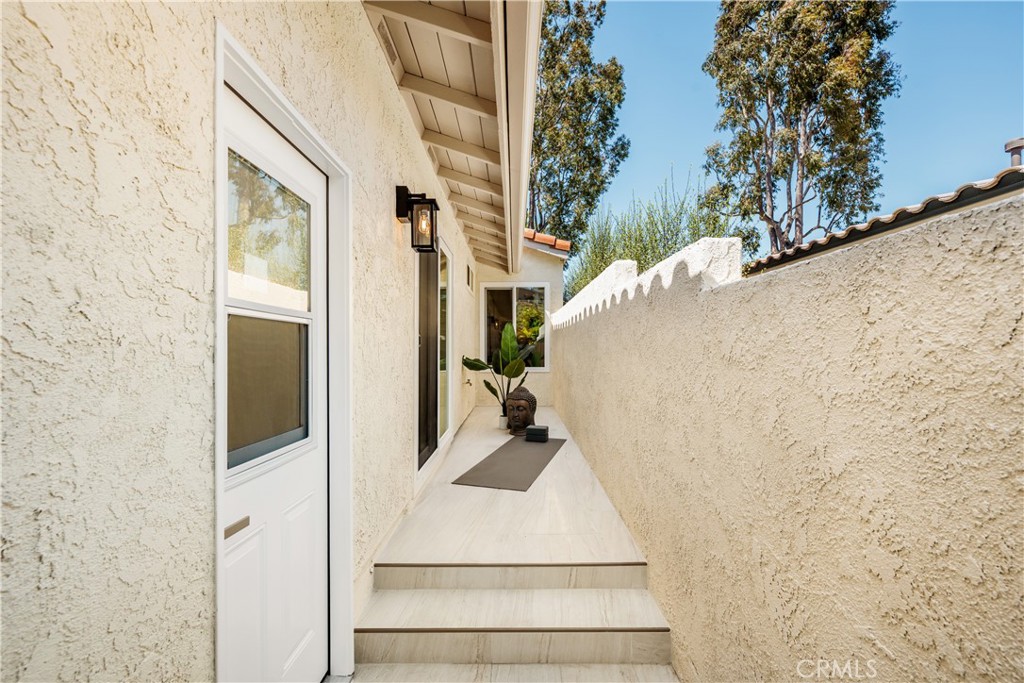
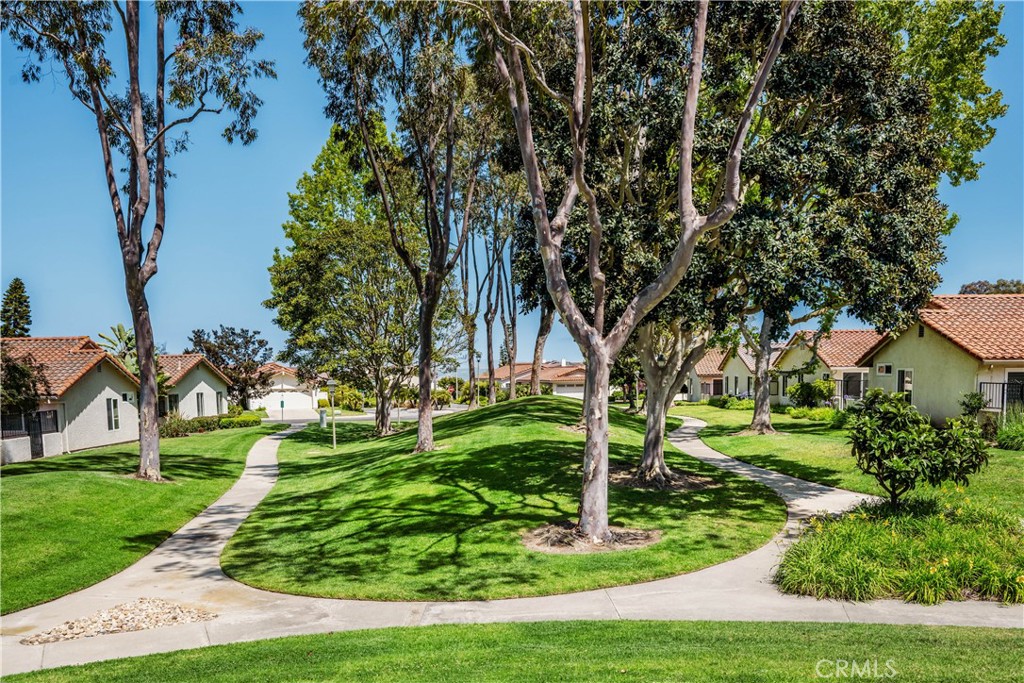
Surrounded by mature landscaping and a tranquil greenbelt, the private courtyard and outdoor living areas provide a rare sense of privacy and serenity while extending the home's indoor-outdoor lifestyle.
Fully staged and truly move-in ready, this exceptional residence delivers the look, feel, and quality of new construction without the wait--offering a rare opportunity to own a beautifully renovated single-level detached home in one of Laguna Niguel's most desirable coastal communities. 3D Matterport virtual tour available.

3
beds

2
baths

1,444 Sq.Ft. LIVING AREA
3,701 Sq.Ft. lot

Features & Amenities

Interior

  • total bedrooms3
  • Total bathrooms2
  • full bathrooms2
  • Laundry room In Garage
  • Flooring Tile
  • Fireplace Family Room
  • APPLIANCES Double Oven, ENERGY STAR Qualified Appliances, ENERGY STAR Qualified Water Heater, Disposal, Gas Range, Ice Maker, Microwave, Refrigerator, Range Hood, Water Heater
  • other interior Features Breakfast Area, Recessed Lighting, Storage, All Bedrooms Down

Area & Lot

  • Status For Sale
  • Living Area1,444 Sq.Ft.
  • Lot Area3,701 Sq.Ft.
  • MLS® IDOC26105879
  • TypeResidential
  • YEAR BUILT1976
  • View DescriptionCourtyard, Park/Greenbelt, Neighborhood, Trees/Woods
  • School DistrictCapistrano Unified

Exterior

  • STORIES1
  • Garage Space2.0
  • water SourcePublic
  • utilitiesCable Available, Electricity Connected, Natural Gas Available, Natural Gas Connected, Sewer Connected, Water Connected
  • PoolFenced, Heated, In Ground, Association
  • roofSpanish Tile
  • lot features0-1 Unit/Acre, Sprinklers In Front, Level, Sprinklers On Side, Sprinkler System
  • parkingDirect Access, Garage
  • AIR CONDITIONINGCentral Air, ENERGY STAR Qualified Equipment
  • sewerPublic Sewer
  • SubstructureSlab
  • HOA AmenitiesMeeting Room, Meeting/Banquet/Party Room, Pool, Spa/Hot Tub
  • other exterior FeaturesLighting, Rain Gutters

Financial

  • Sales Price$1,595,000
  • HOA $396/mo

Let's Connect

View Virtual Tour

Follow Us on Instagram