WM Luxury Real Estate — Scott Warren & Liz Molina
24162 Minnetonka Lane
SEE ALL PHOTOS
24162 Minnetonka Lane
Listed by Shant Kizirian CA DRE# 02083639 with Pacific Sotheby's Int'l Realty 9496099838
Pending

24162 Minnetonka Lane

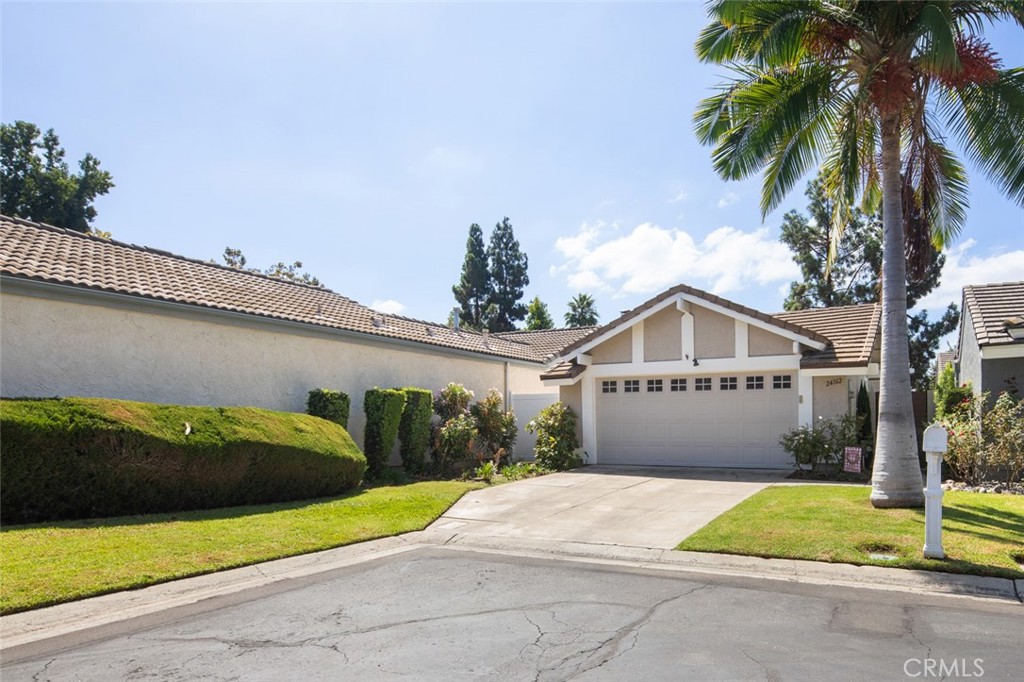
24162 Minnetonka Lane, Lake Forest, CA 92630

$5,250/month
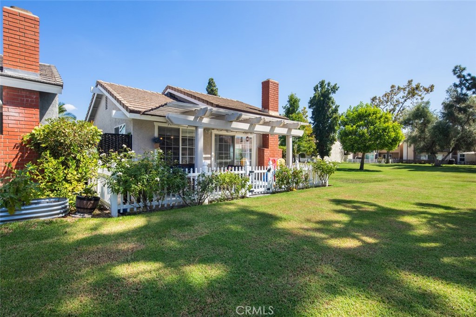
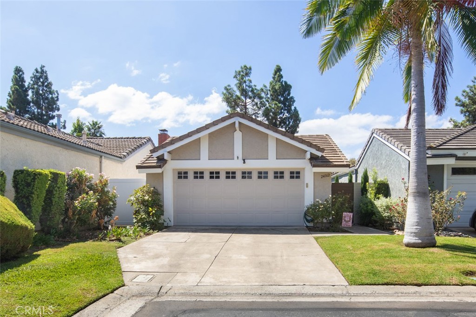
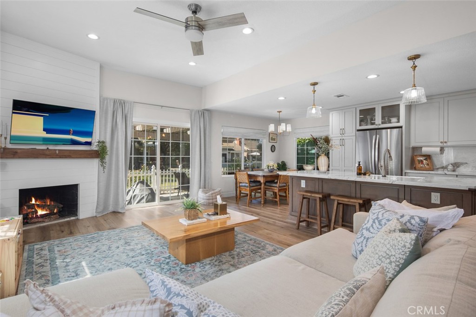
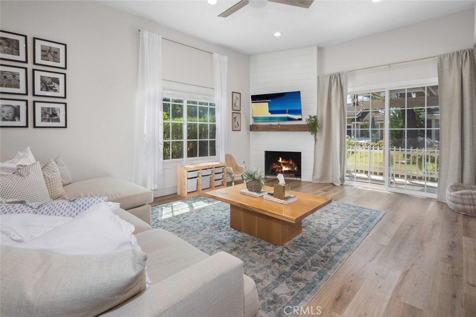
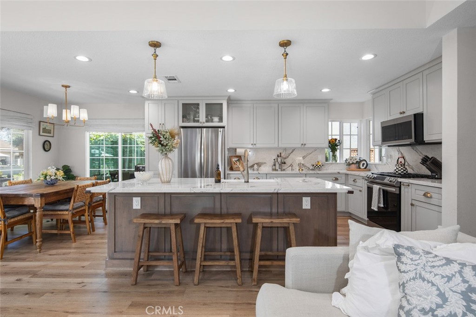
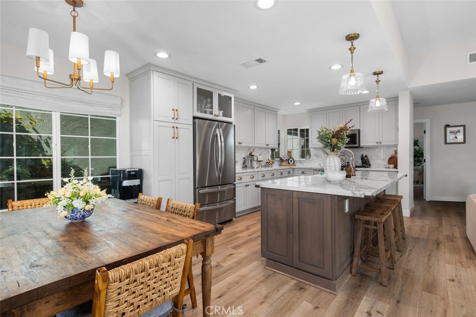
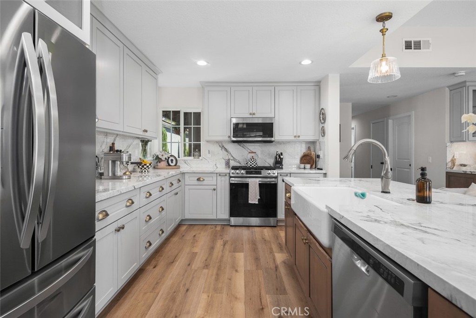
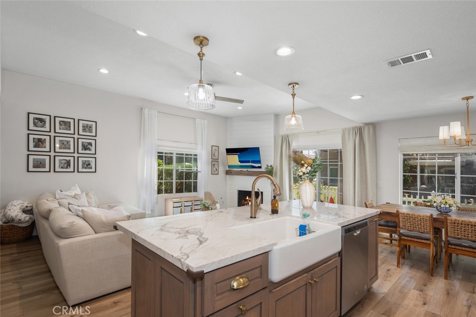
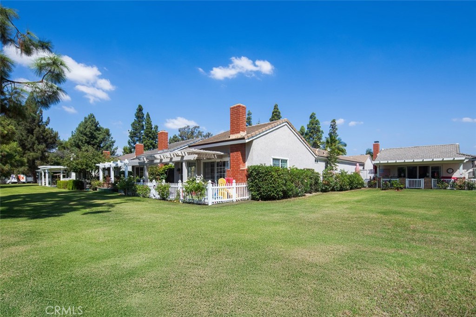
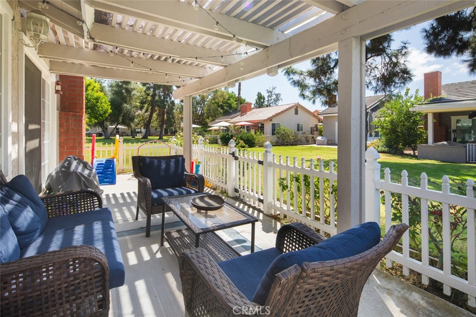
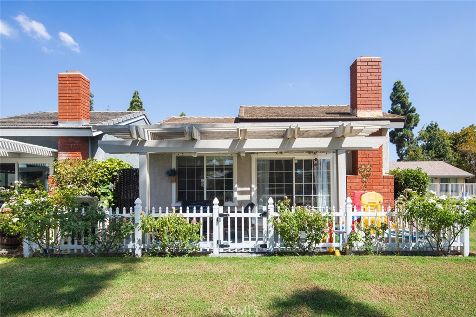
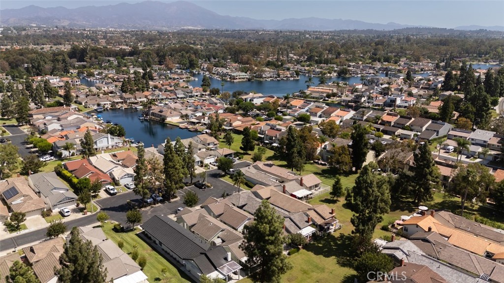
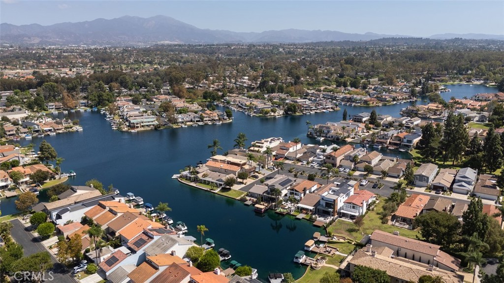
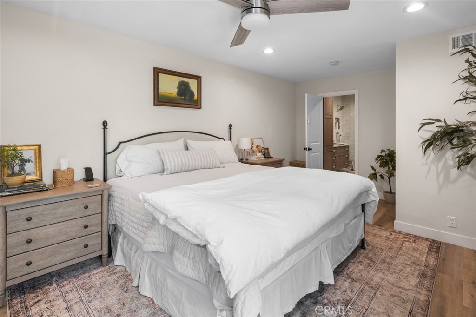
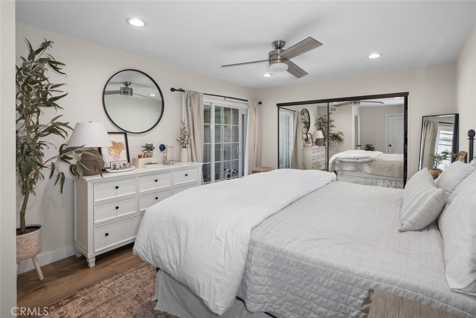
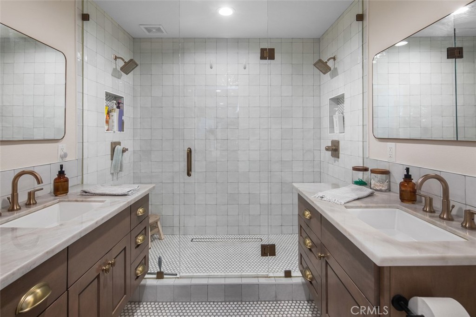
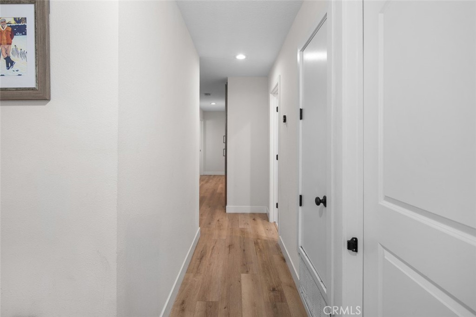
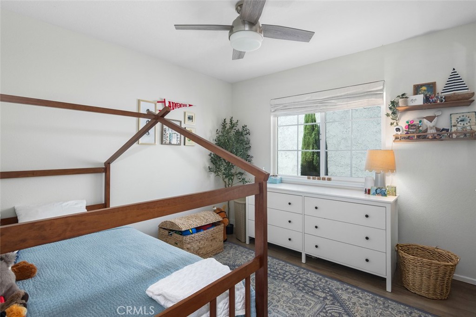
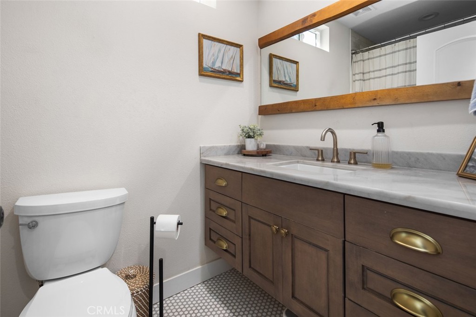
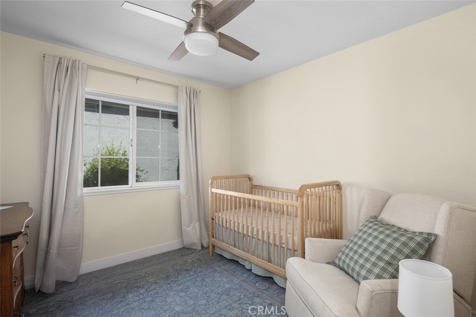
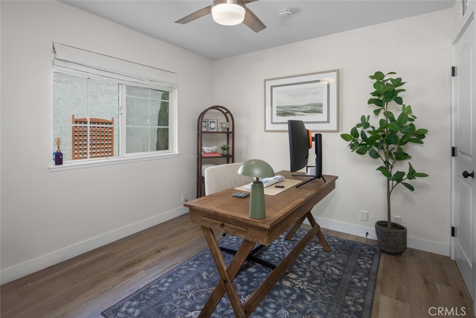
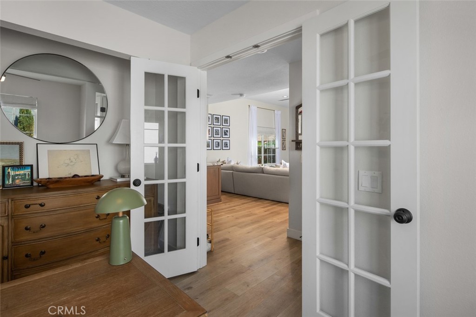
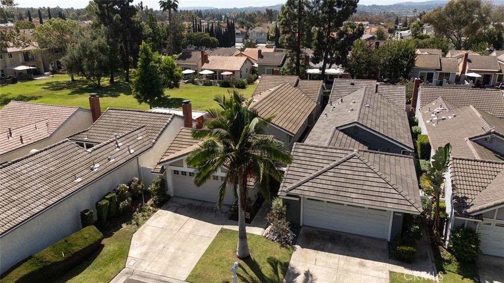
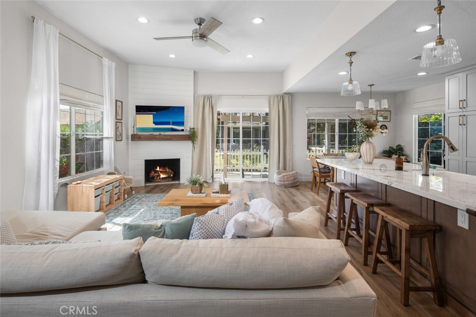
Just steps from the water, this thoughtfully renovated single story residence in the Lake Forest Keys offers a refined balance of comfort, warmth, and understated design. The four bedroom, two bathroom floor plan is centered around a bright, open living space where the kitchen, dining area, and family room flow naturally together beneath vaulted ceilings. The kitchen is finished with custom cabinetry, stone surfaces, and a substantial center island, bringing a tailored feel to the heart of the home, while the adjoining living room is grounded by a simple fireplace and soft natural light. The primary suite is calm and well considered, complete with a renovated en suite bath featuring dual vanities and a generous walk in shower. Three additional bedrooms offer flexibility for family, guests, or a dedicated home office, each carrying the same light and relaxed character found throughout the residence. Outside, a private patio opens to an expansive greenbelt, creating a quiet extension of the interior living spaces. Set within one of Lake Forest's most distinctive communities, the home brings together thoughtful design, single level living, and an effortless connection to the lake.

4
beds

2
baths

1,570 Sq.Ft. LIVING AREA

3,300 Sq.Ft. lot

Features & Amenities

Interior

  • total bedrooms4
  • Total bathrooms2
  • full bathrooms2
  • Laundry room Laundry Room
  • Flooring Tile, Vinyl
  • Fireplace Living Room
  • APPLIANCES 6 Burner Stove, Dishwasher, Gas Oven, Microwave, Refrigerator, Water Heater
  • other interior Features Breakfast Bar, Separate/Formal Dining Room, High Ceilings, Open Floorplan, Quartz Counters, Recessed Lighting, All Bedrooms Down, Primary Suite

Area & Lot

  • Status Pending
  • Living Area1,570 Sq.Ft.
  • Lot Area3,300 Sq.Ft.
  • MLS® IDOC26206725
  • TypeResidential
  • YEAR BUILT1976
  • Architecture StylesCraftsman
  • Water FrontageLake, Lake Privileges
  • View DescriptionPark/Greenbelt, Neighborhood
  • School DistrictSaddleback Valley Unified

Exterior

  • STORIES1
  • Garage Space2.0
  • water SourcePublic
  • utilitiesCable Available, Electricity Available, Natural Gas Available, Phone Available, Sewer Available, Water Available
  • PoolCommunity, Association
  • roofConcrete
  • lot featuresBack Yard, Corner Lot
  • parkingDirect Access, Driveway, Garage
  • HEAT TYPECentral
  • AIR CONDITIONINGCentral Air
  • sewerPublic Sewer
  • SubstructureSlab
  • Disability FeaturesNone
  • HOA AmenitiesClubhouse, Sport Court, Fitness Center, Maintenance Front Yard, Barbecue, Pickleball, Pool, Sauna, Spa/Hot Tub, Tennis Court(s)
  • security FeaturesCarbon Monoxide Detector(s), Smoke Detector(s)

Financial

  • Lease Price$5,250/mo
  • Lease Term 12 MONTHS

Let's Connect

Follow Us on Instagram