WM Luxury Real Estate — Scott Warren & Liz Molina
24311 Twin Lakes Lane
SEE ALL PHOTOS
24311 Twin Lakes Lane
Listed by Aren Kizirian CA DRE# 02155495 with Pacific Sotheby's Int'l Realty 949-335-8904
For Sale

24311 Twin Lakes Lane

24311 Twin Lakes Lane, Lake Forest, CA 92630

$1,750,000
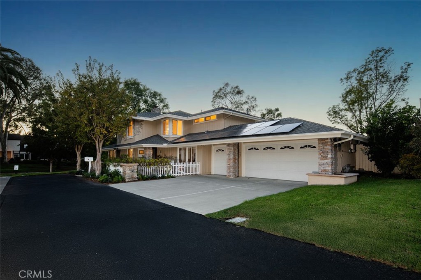
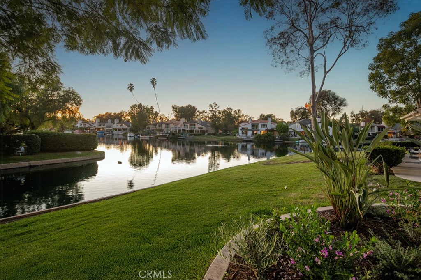
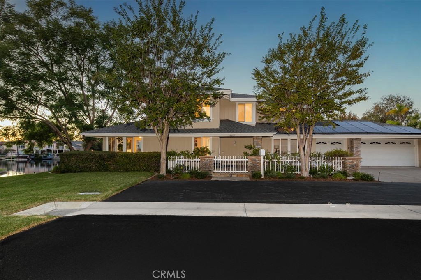
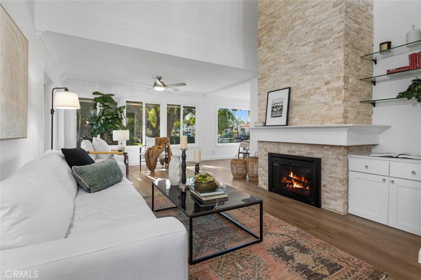
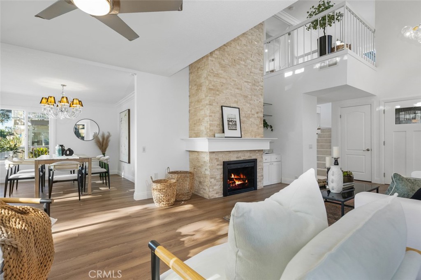
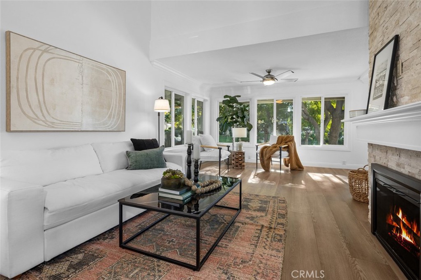
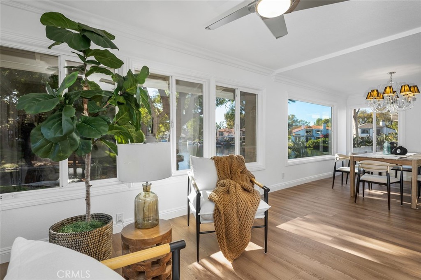
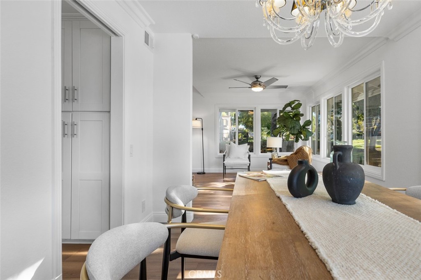
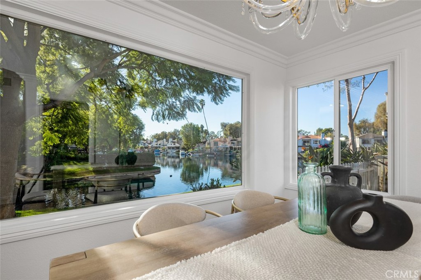
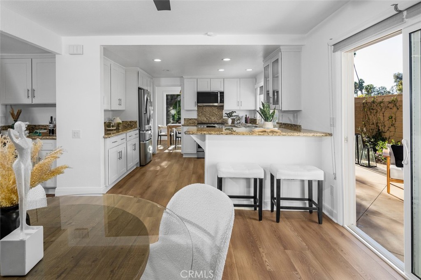
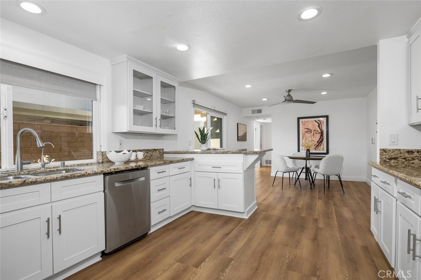
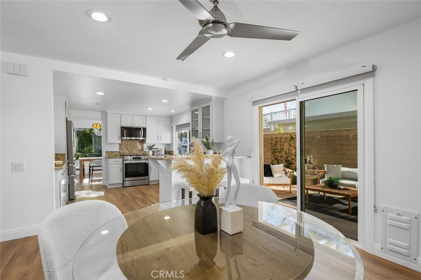
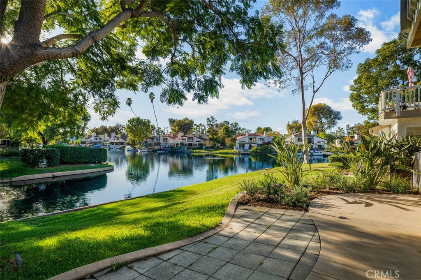
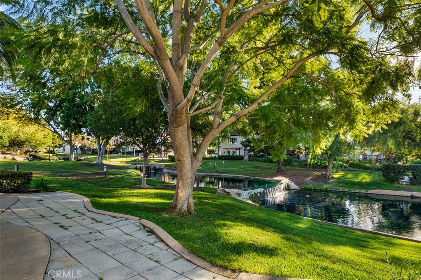
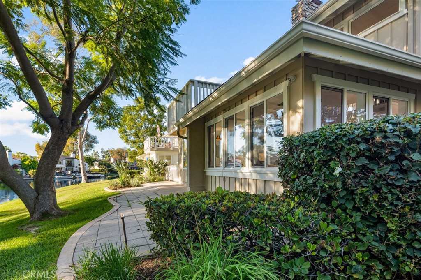
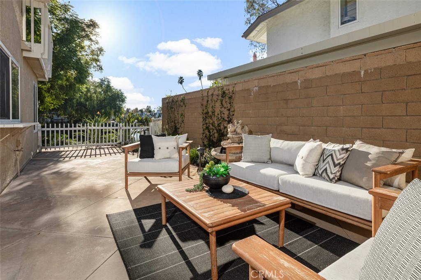
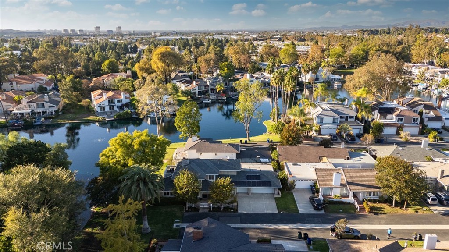
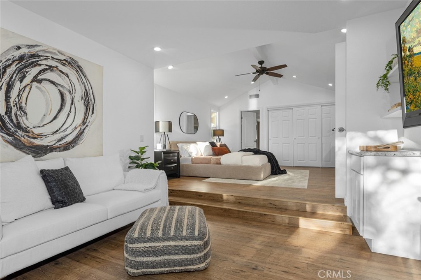
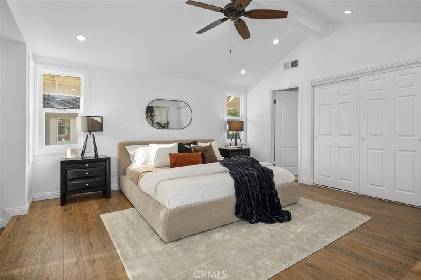
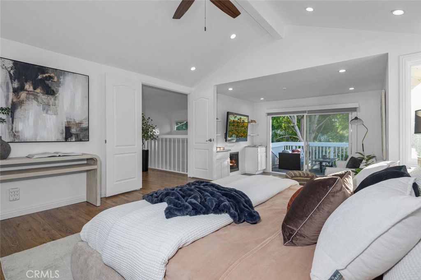
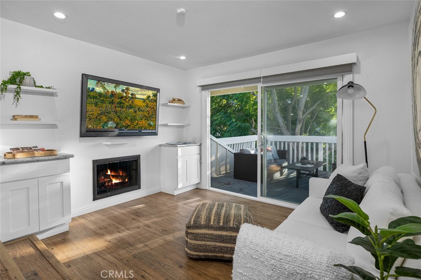
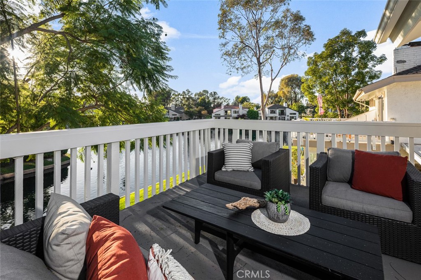
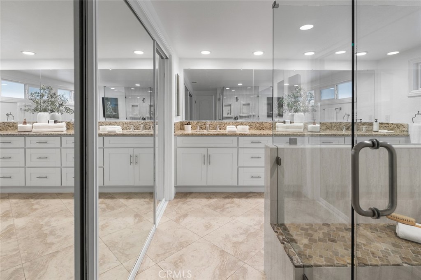
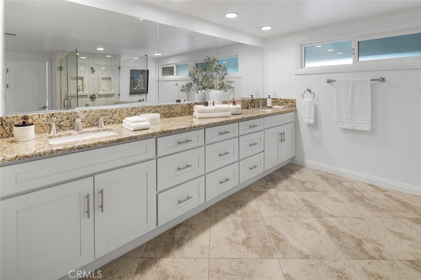
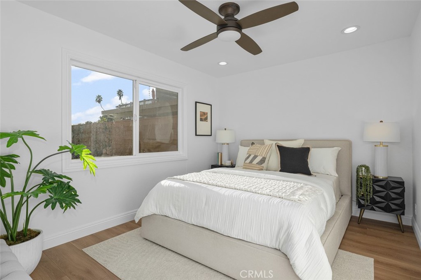
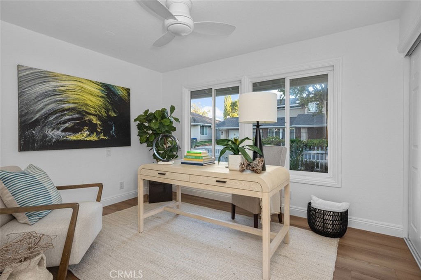
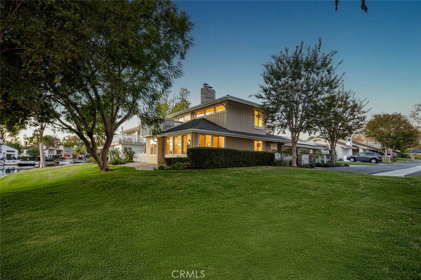
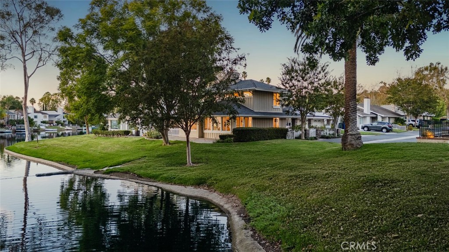
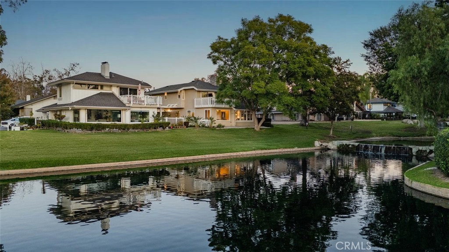
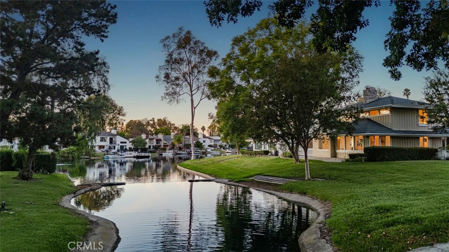
Set along one of the lake's most picturesque stretches of waterfront, this exceptional corner-lot residence offers a captivating blend of natural beauty, privacy, and refined lakeside living. Perfectly positioned beside the cascading waterfall, the home enjoys sweeping water views, expansive greenbelts, and a peaceful setting framed by mature trees and lush landscaping. Inside, soaring ceilings and an abundance of natural light create an inviting sense of openness, complemented by warm wood flooring, a striking stone fireplace, and thoughtfully designed living spaces. Expansive windows beautifully frame the surrounding landscape, while the dining room offers breathtaking views across the lake. The versatile floor plan features two generously sized bedrooms on the main level and an impressive, oversized primary suite upstairs, providing a private retreat with exceptional space and comfort. The kitchen features granite countertops, stainless steel appliances, abundant cabinetry, and a breakfast bar connecting the surrounding living areas. Outdoors, the spacious patio offers an idyllic setting for entertaining or unwinding beside the water, where the gentle sounds of the waterfall and panoramic lake views create an atmosphere of complete tranquility. Additional features include an oversized three-car garage, solar panels, and a whole-house water softener system. With its remarkable corner location, expansive waterfront surroundings, and picturesque waterfall setting, this residence captures the essence of lakefront living in a way few properties can.

3
beds

2
baths

2,105 Sq.Ft. LIVING AREA

5,500 Sq.Ft. lot

Features & Amenities

Interior

  • total bedrooms3
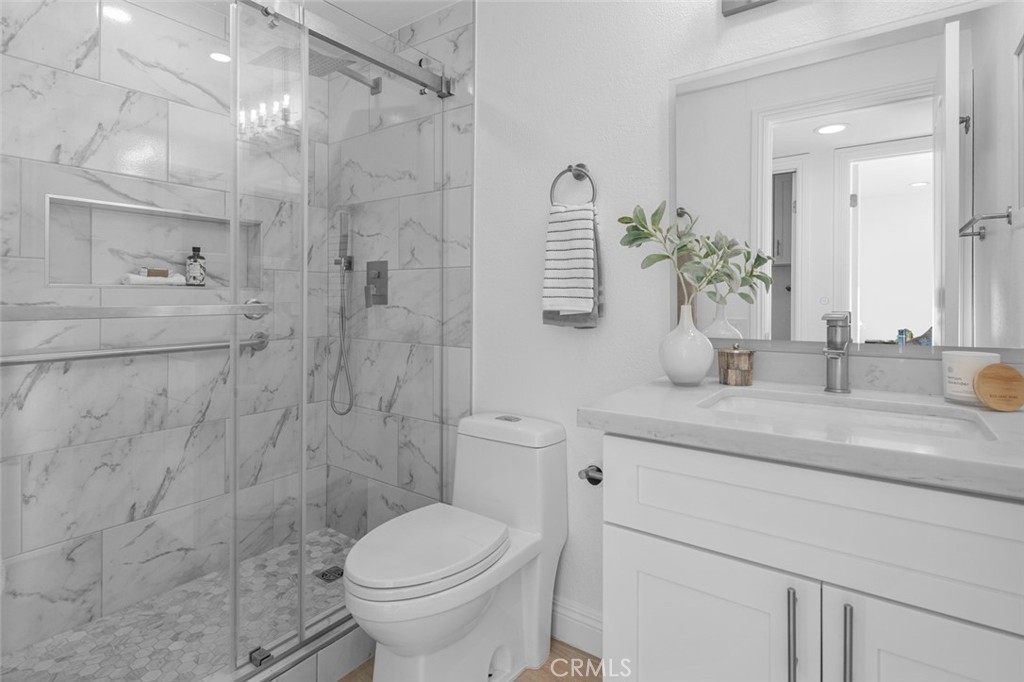
  • Total bathrooms2
  • full bathrooms2
  • Laundry room Inside, Laundry Room
  • Flooring Vinyl
  • Fireplace Family Room, Primary Bedroom
  • APPLIANCES 6 Burner Stove, Refrigerator, Water Softener
  • other interior Features Breakfast Bar, Balcony, Dry Bar, Separate/Formal Dining Room, Eat-in Kitchen, Granite Counters, High Ceilings, In-Law Floorplan, Bedroom on Main Level, Primary Suite

Area & Lot

  • Status For Sale
  • Living Area2,105 Sq.Ft.
  • Lot Area5,500 Sq.Ft.
  • MLS® IDOC26236042
  • TypeResidential
  • YEAR BUILT1975
  • Architecture StylesCraftsman, See Remarks
  • Water FrontageAcross the Road Water Frontage, Lake, Lake Privileges
  • View DescriptionLake
  • Elementary SchoolSantiago
  • Middle SchoolSerrano
  • High SchoolEl Toro
  • School DistrictSaddleback Valley Unified

Exterior

  • STORIES2
  • Garage Space3.0
  • water SourcePublic
  • utilitiesElectricity Connected, Sewer Connected, Water Connected
  • PoolCommunity, Association
  • roofShingle
  • lot features0-1 Unit/Acre, Back Yard, Corner Lot, Landscaped, Yard
  • parkingDoor-Multi, Driveway, Garage
  • HEAT TYPECentral
  • AIR CONDITIONINGCentral Air
  • sewerPublic Sewer
  • SubstructureSlab
  • Disability FeaturesSafe Emergency Egress from Home
  • HOA AmenitiesClubhouse, Sport Court, Dock, Fitness Center, Fire Pit, Maintenance Grounds, Meeting/Banquet/Party Room, Paddle Tennis, Pier, Pickleball, Pool, Recreation Room, Sauna, Spa/Hot Tub, Tennis Court(s)
  • security FeaturesCarbon Monoxide Detector(s), Smoke Detector(s)

Financial

  • Sales Price$1,750,000
  • HOA $304/mo

Let's Connect

Follow Us on Instagram