WM Luxury Real Estate — Scott Warren & Liz Molina
24512 Alta Vista Dr B
Bought with NONE NONE with None MRML and Listed by Carra Abernathy CA DRE# 02076286 with Pacific Sotheby's Int'l Realty 949-424-4787
Leased

24512 Alta Vista Dr B

24512 Alta Vista Dr B, Dana Point, CA 92629

$6,500/month
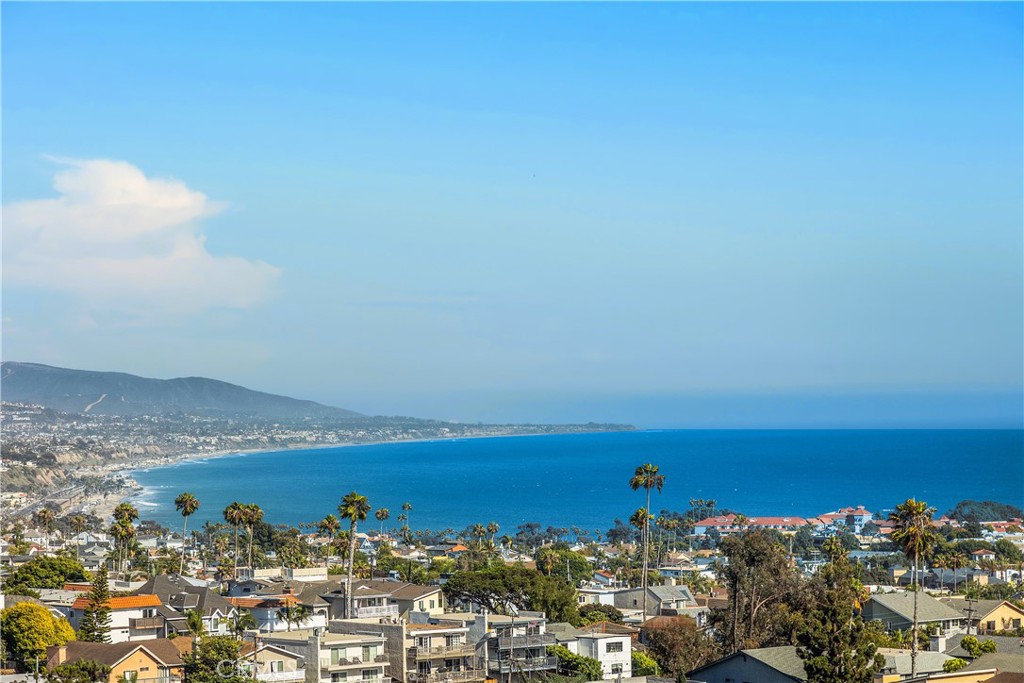
BREATHTAKING 180 DEGREE PANORAMIC OCEAN VIEWS. Perched above the Pacific with sweeping vistas stretching down the coastline to San Diego, this fully updated 3-bedroom, 2.5-bathroom Dana Point residence is a rare offering in coastal luxury living. Bathed in natural light and thoughtfully designed, this home has been tastefully upgraded with custom finishes and luxury vinyl plank flooring throughout. The sunken living room opens to a balcony showcasing the Pacific ocean and city lights. The living area has an open layout, vaulted ceilings and a gas fireplace. The modern kitchen impresses with all-new rift sawn oak cabinetry, stainless steel appliances an induction range and microwave drawer. New bathrooms with custom white oak vanities complete the impeccable interior. Two distinguished primary suites -- one on each level -- provide privacy and flexibility, each with generous closet space and balconies. A total of 3 large balconies showcase stunning vistas, invite the ocean breeze, and offer front-row views of passing sailing regattas -- making indoor-outdoor living an everyday luxury. On a quiet street just moments from the warm sands of Strands Beach, acclaimed dining and boutique shops of downtown Dana Point, and the Dana Point Harbor. This modern, coastal retreat captures the very essence of Southern California coastal living at its finest.

3
beds

3
baths

1,850 Sq.Ft. LIVING AREA

6,067 Sq.Ft. lot

Features & Amenities

Interior

  • total bedrooms3
  • Total bathrooms3
  • full bathrooms2
  • half bathroom1
  • Laundry room Washer Hookup, Electric Dryer Hookup, Gas Dryer Hookup, In Garage
  • Fireplace Living Room
  • APPLIANCES Dishwasher, Electric Range, Disposal, Gas Water Heater, Ice Maker, Microwave, Refrigerator, Range Hood, Dryer, Washer
  • other interior Features Balcony, Ceiling Fan(s), Cathedral Ceiling(s), Separate/Formal Dining Room, Recessed Lighting, Sunken Living Room, Bedroom on Main Level, Multiple Primary Suites, Walk-In Closet(s)

Area & Lot

  • Status Leased
  • Date Leased September 19, 2026
  • Living Area1,850 Sq.Ft.
  • Lot Area6,067 Sq.Ft.
  • MLS® IDOC26149058
  • TypeMulti-Family
  • YEAR BUILT1979
  • Architecture StylesSpanish
  • View DescriptionCoastline, Ocean, Panoramic
  • High SchoolDana Hills
  • School DistrictCapistrano Unified

Exterior

  • STORIES2
  • Garage Space2.0
  • water SourcePublic
  • utilitiesCable Available, Electricity Connected, Natural Gas Connected, Phone Available, Sewer Connected, Water Connected
  • PoolNone
  • roofTile
  • lot featuresLandscaped, Street Level
  • parkingGarage
  • HEAT TYPECentral, Natural Gas
  • AIR CONDITIONINGNone
  • sewerPublic Sewer
  • HOA AmenitiesMaintenance Front Yard
  • security FeaturesCarbon Monoxide Detector(s), Smoke Detector(s)

Financial

  • Lease Price$6,500/mo
  • Lease Term 12 MONTHS

Let's Connect

Follow Us on Instagram