WM Luxury Real Estate — Scott Warren & Liz Molina
26271 Ganiza
Bought with Shant Kizirian with Pacific Sotheby's Int'l Realty and Listed by Shant Kizirian CA DRE# 02083639 with Pacific Sotheby's Int'l Realty 9496099838
Leased

26271 Ganiza

26271 Ganiza, Mission Viejo, CA 92692

$6,600/month
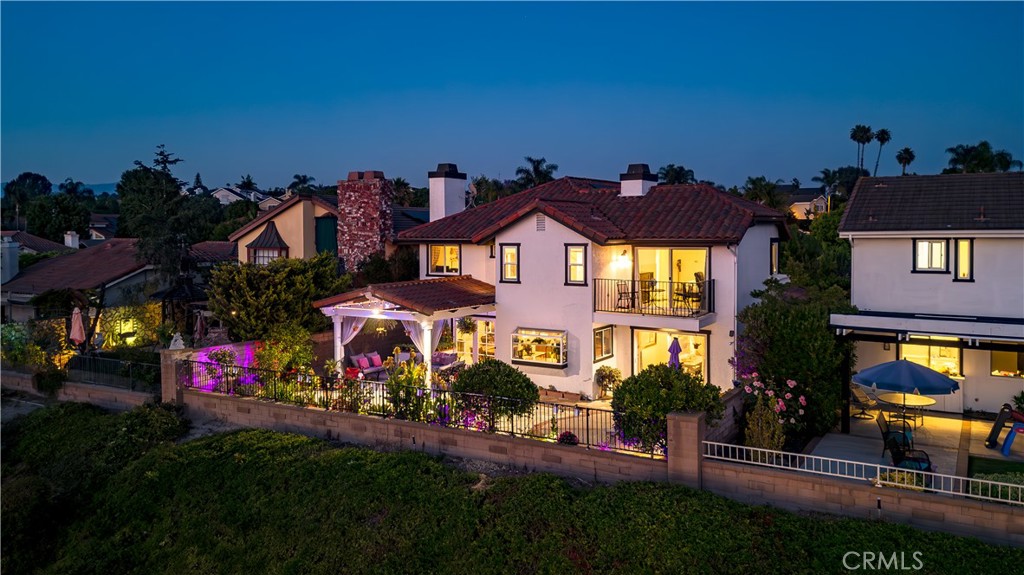
Fully Remodeled 4bd/3ba Mission Viejo Home with large bonus room , Panoramic Views, Solar & Spa

Available October 15, 2026

Approx. 3,100 sq ft

4 Bedrooms + Large Bonus Room | 3 Bathrooms

Beautiful, spacious and fully remodeled Mission Viejo home featuring panoramic hillside views, owned solar, a private spa and numerous upgrades throughout.

? Features & Upgrades

* Panoramic hillside views from the balcony, primary suite and backyard

* Fully remodeled interior with tile & premium vinyl flooring, custom iron entry door and staircase with iron railing

* Upgraded kitchen with granite countertops, stainless-steel appliances and large center island

* Remodeled bathrooms, including primary suite with soaking tub and walk-in shower

* Spacious bonus room -- perfect for a home office, gym, game/media room or flexible living space

* Owned solar system to help significantly reduce electricity costs

* High-efficiency variable-speed HVAC with central heating & A/C

* Private backyard spa/jacuzzi with grotto waterfall

* Covered patio, drought-tolerant landscaping and nighttime landscape lighting

* In-unit laundry and attached garage

* Walking distance to nearby park

* Conveniently located near I-5, The Shops at Mission Viejo, Costco, restaurants and shopping

4
beds

3
baths

3,097 Sq.Ft. LIVING AREA

5,000 Sq.Ft. lot

Features & Amenities

Interior

  • total bedrooms4
  • Total bathrooms3
  • full bathrooms3
  • Laundry room Laundry Room
  • Flooring Tile
  • Fireplace Living Room
  • APPLIANCES Dishwasher, Gas Oven, Microwave, Water Heater
  • other interior Features Breakfast Area, Crown Molding, Separate/Formal Dining Room, Eat-in Kitchen, High Ceilings, Open Floorplan, Quartz Counters, Recessed Lighting, Bedroom on Main Level, Primary Suite, Walk-In Closet(s)

Area & Lot

  • Status Leased
  • Date Leased November 2, 2026
  • Living Area3,097 Sq.Ft.
  • Lot Area5,000 Sq.Ft.
  • MLS® IDOC26209778
  • TypeResidential
  • YEAR BUILT1983
  • Architecture StylesCraftsman, Modern
  • View DescriptionCity Lights, Hills, Mountain(s), Neighborhood, Panoramic
  • School DistrictCapistrano Unified

Exterior

  • STORIES2
  • Garage Space3.0
  • water SourcePublic
  • utilitiesCable Available, Electricity Available, Natural Gas Available, Phone Available, Sewer Available, Water Available
  • PoolCommunity, Association
  • roofSpanish Tile
  • lot featuresBack Yard, Front Yard, Sprinkler System, Yard
  • parkingDirect Access, Driveway, Garage
  • HEAT TYPECentral
  • AIR CONDITIONINGCentral Air
  • sewerPublic Sewer
  • SubstructureSlab
  • Disability FeaturesNone
  • HOA AmenitiesPool, Spa/Hot Tub, Tennis Court(s)
  • security FeaturesCarbon Monoxide Detector(s), Smoke Detector(s)

Financial

  • Lease Price$6,600/mo
  • Lease Term 12 MONTHS
  • HOA $21/mo

Let's Connect

View Virtual Tour

Follow Us on Instagram