3 Capri
3 Capri
3 Capri
3 Capri
3 Capri
3 Capri
3 Capri
3 Capri
3 Capri
3 Capri
3 Capri
3 Capri
3 Capri
3 Capri
3 Capri
3 Capri
3 Capri
3 Capri
3 Capri
3 Capri
3 Capri
3 Capri
3 Capri
3 Capri
3 Capri
3 Capri
3 Capri
3 Capri
3 Capri
3 Capri
3 Capri
3 Capri
3 Capri
3 Capri
3 Capri
3 Capri
3 Capri
3 Capri
3 Capri
3 Capri
3 Capri
3 Capri
3 Capri
3 Capri
3 Capri
3 Capri
3 Capri
3 Capri
SEE ALL PHOTOS
3 Capri
3 Capri
3 Capri
3 Capri
3 Capri
3 Capri
3 Capri
3 Capri
3 Capri
3 Capri
3 Capri
3 Capri
3 Capri
3 Capri
3 Capri
3 Capri
3 Capri
3 Capri
3 Capri
3 Capri
3 Capri
3 Capri
3 Capri
3 Capri
3 Capri
3 Capri
3 Capri
3 Capri
3 Capri
3 Capri
3 Capri
3 Capri
3 Capri
3 Capri
3 Capri
3 Capri
3 Capri
3 Capri
3 Capri
3 Capri
3 Capri
3 Capri
3 Capri
3 Capri
3 Capri
3 Capri
3 Capri
3 Capri
Listed by Giulietta Wilson with Pacific Sotheby's Int'l Realty 949-874-0935
Pending

3 Capri

3 Capri, Laguna Niguel, CA 92677

$2,550,000
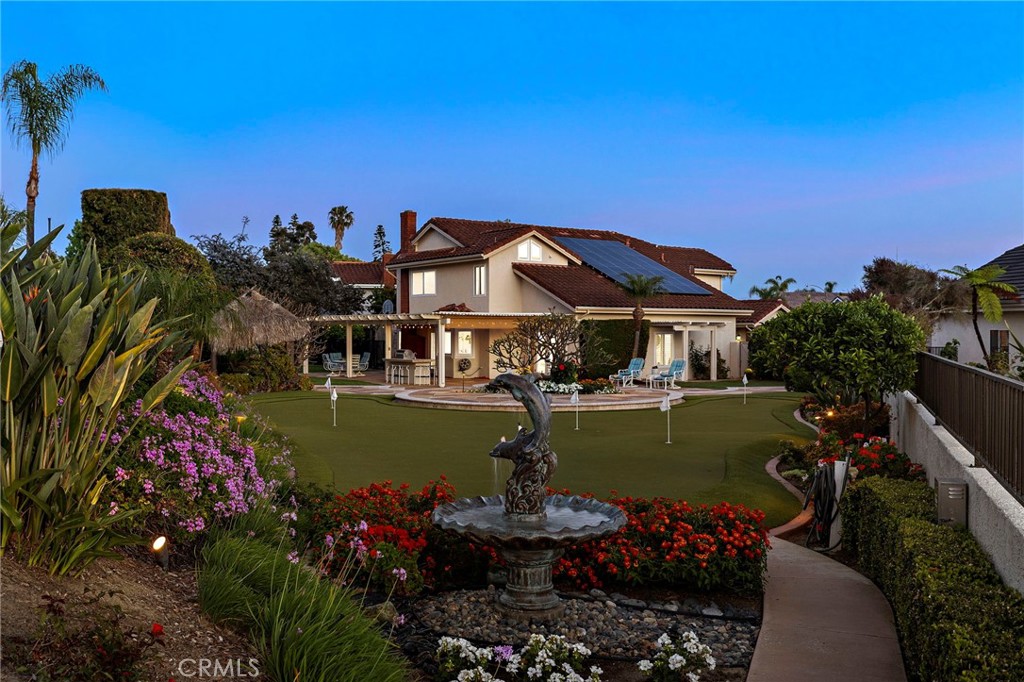
A STANDOUT OFFERING, defined by its EXTRAORDINARILY LARGE AND RARELY available lot size, this property presents a unique opportunity to enjoy space, privacy, canyon and city light views, and a true resort-style setting. Positioned at the end of a quiet cul-de-sac, the expansive grounds immediately set it apart--something not easily found. Thoughtfully designed to evoke the feeling of a private Hawaiian retreat, the backyard is the true centerpiece--lush, expansive, and layered with amenities that create a relaxed, elevated lifestyle. A sparkling pool anchors the space, complemented by a putting green, palapa-covered sandy lounge area, covered patio, built-in BBQ station, and a generous side yard offering flexibility for additional vehicle storage or future expansion. Inside, the home offers a functional and well-balanced layout with four bedrooms and three full bathrooms, with one bedroom and bath located on the main level. Vaulted ceilings and abundant natural light enhance the living spaces, while the floorplan creates a seamless connection between formal and casual areas. As you move toward the rear of the home, the layout transitions into an open-concept family room with a gas fireplace, seamlessly connected to the kitchen and breakfast nook, all overlooking the tropical backyard. Upstairs, the bedrooms are thoughtfully positioned for privacy, including a spacious primary suite with vaulted ceilings and a primary bathroom featuring a combination of stone countertops and tile surfaces, custom cabinetry, along with his and her closets. The upstairs hall bathroom has also been renovated with stone and tile surfaces and custom cabinetry. Additional highlights include OWNED SOLAR, dual-pane vinyl-clad windows, upgraded sliding glass door and French doors, a water softener, and a three-car garage with epoxy-coated floors and built-in cabinetry. A rare combination of lot size, location, and lifestyle--properties like this seldom come to market and present a compelling opportunity.

4
beds

3
baths

2,604 Sq.Ft. LIVING AREA

0.33 Acres lot

Features & Amenities

Interior

  • total bedrooms4
  • Total bathrooms3
  • full bathrooms3
  • Laundry room Inside, Laundry Room
  • Flooring Carpet, Tile
  • Fireplace Family Room, Gas
  • APPLIANCES Electric Oven, Gas Cooktop, Microwave, Refrigerator, Range Hood, Water Softener, Water Heater
  • other interior Features Built-in Features, Breakfast Area, Ceiling Fan(s), Cathedral Ceiling(s), Separate/Formal Dining Room, Granite Counters, Open Floorplan, Recessed Lighting, Bedroom on Main Level, Entrance Foyer, Primary Suite, Walk-In Closet(s)

Area & Lot

  • Status Pending
  • Living Area2,604 Sq.Ft.
  • Lot Area0.33 Acres
  • MLS® IDOC26074576
  • TypeResidential
  • YEAR BUILT1989
  • Architecture StylesMediterranean
  • View DescriptionCity Lights, Canyon, Hills, Panoramic, Trees/Woods
  • Elementary SchoolGeorge White
  • Middle SchoolNiguel Hills
  • High SchoolDana Hills
  • School DistrictCapistrano Unified

Exterior

  • STORIES2
  • Garage Space3.0
  • water SourcePublic
  • utilitiesCable Connected, Electricity Connected, Natural Gas Connected, Phone Available, Sewer Connected, Water Connected
  • PoolHeated, In Ground, Private
  • roofTile
  • lot featuresBack Yard, Cul-De-Sac, Front Yard, Irregular Lot, Landscaped, Secluded, Sprinkler System
  • parkingConcrete, Door-Multi, Direct Access, Driveway, Garage Faces Front, Garage, Oversized
  • HEAT TYPECentral, Forced Air, Fireplace(s)
  • AIR CONDITIONINGCentral Air
  • sewerPublic Sewer
  • Disability FeaturesNone
  • HOA AmenitiesTrail(s)
  • security FeaturesCarbon Monoxide Detector(s), Smoke Detector(s)
  • other exterior FeaturesBarbecue, Lighting, Brick Driveway

Financial

  • Sales Price$2,550,000
  • HOA $122/mo

Let's Connect

View Virtual Tour

Follow Us on Instagram