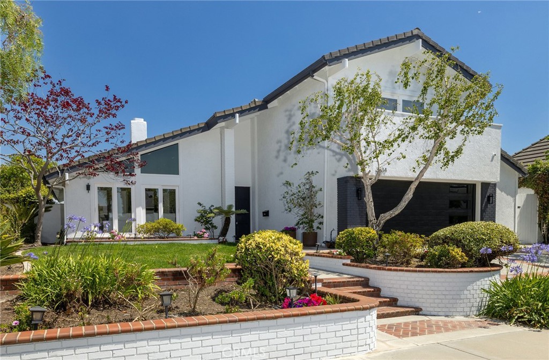
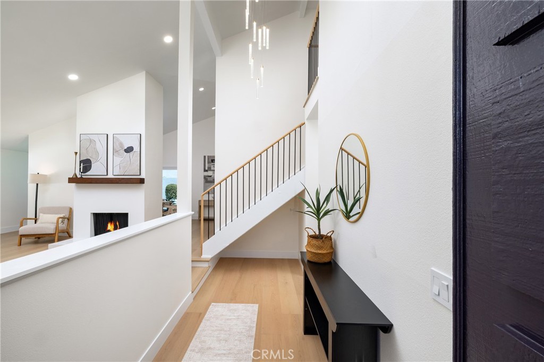
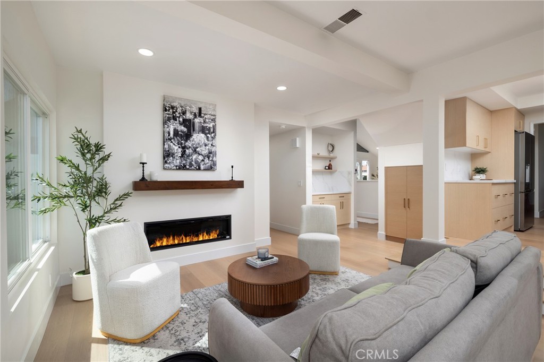
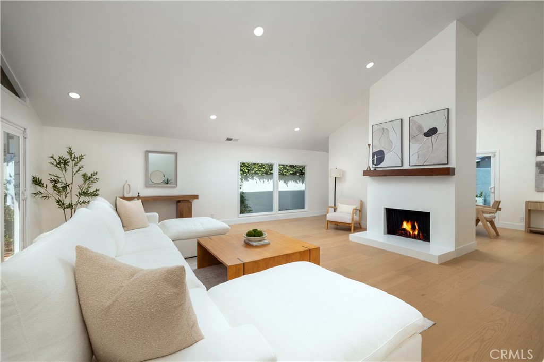
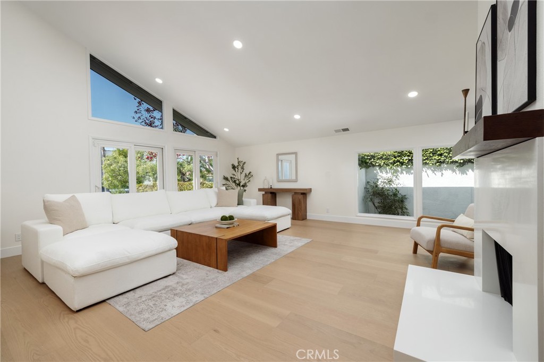
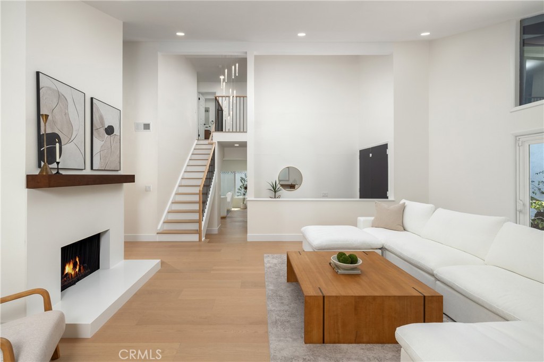
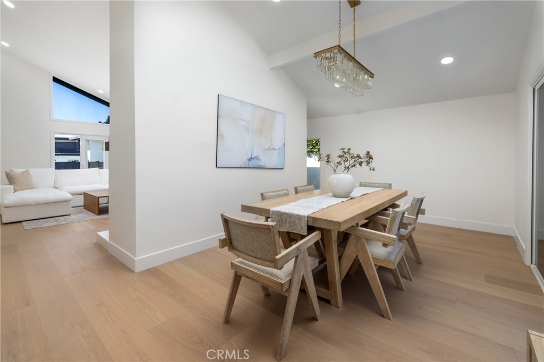
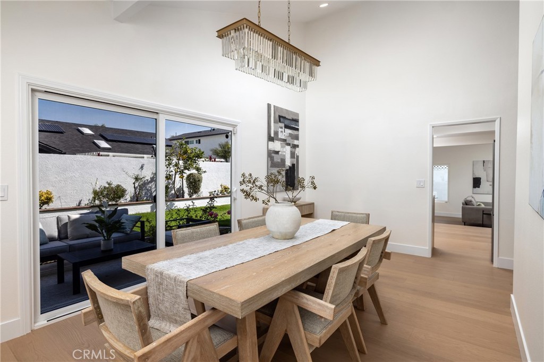
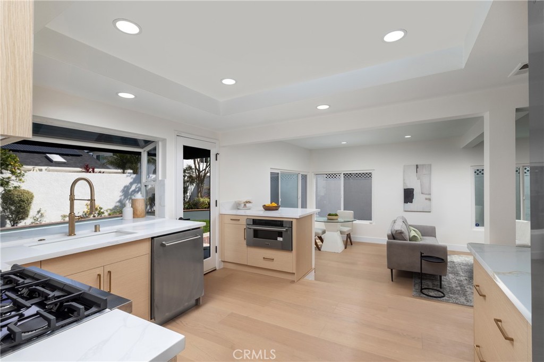
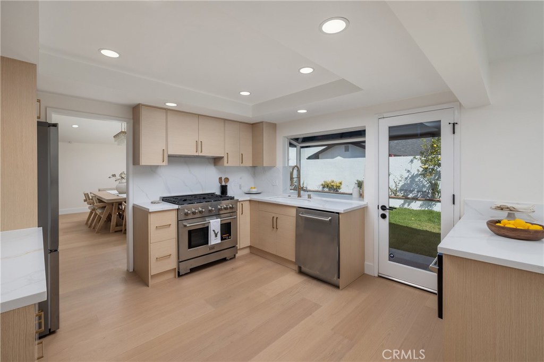
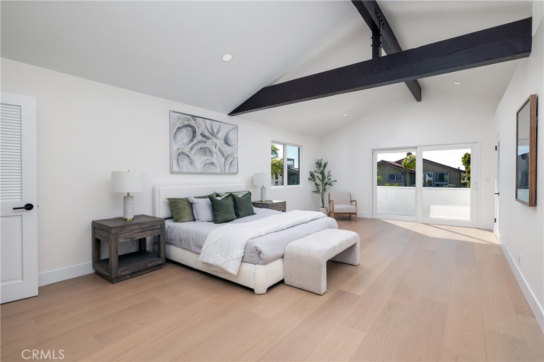
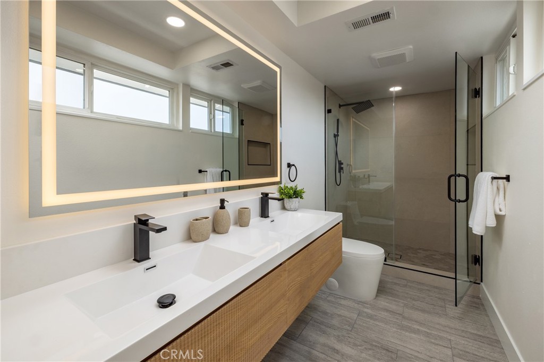
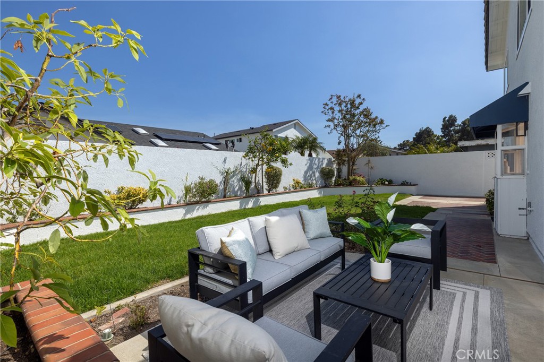
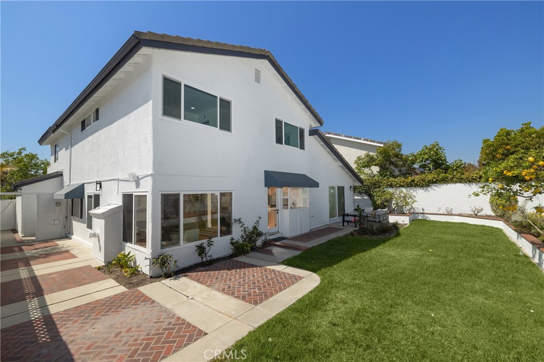
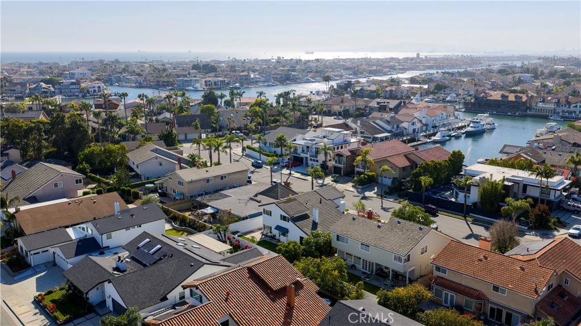
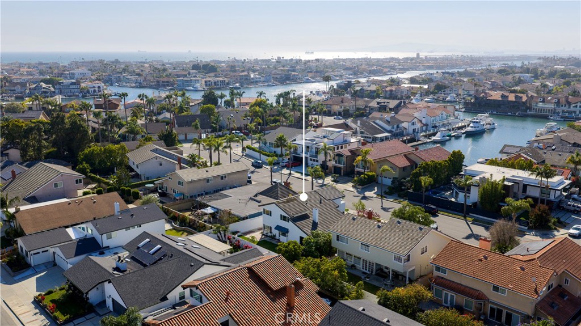
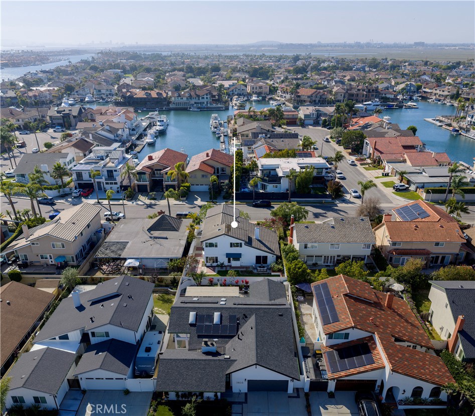
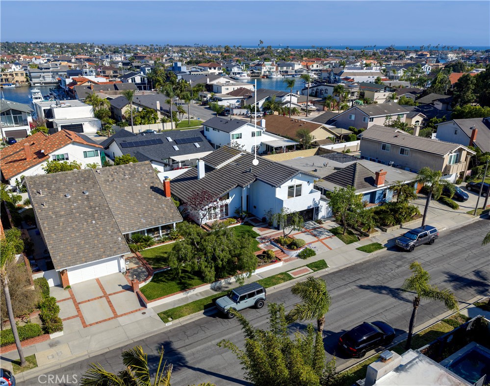
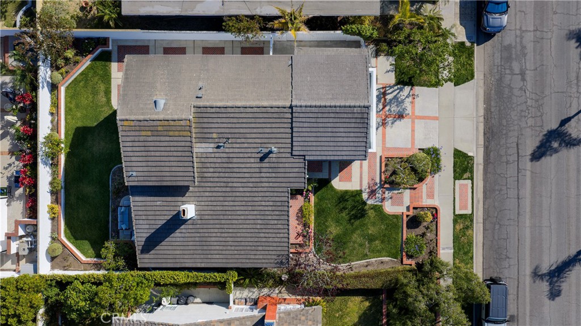
An abundance of natural light, spacious, comfortable environments, and a coastal Contemporary aesthetic define this accommodating residence - set in the ideally positioned Humboldt Island. A just-completed comprehensive renovation refined this 2,400-square-foot home, situated on a 6,000-square-foot parcel, to reflect a stylish, accommodating modern domain. The four bedrooms, three baths, and a collection of bright, open living spaces are tastefully appointed and thoughtfully oriented to suit myriad lifestyles and afford the flexibility and privacy for in-home work, guests, or alternative extended-family arrangements. The main level is organized around a formal living and dining room, elevated kitchen, and informal media lounge - all with interconnected flow-through, open sightlines, vaulted ceilings, and an abundance of windows and glass doors. An exceptionally large primary suite with its own terrace, a first-floor bedroom and bath (currently configured as an office), and two ancillary level-two bedrooms, all support comfortable dwelling or hosting. Every interior space is enhanced by a curated assemblage of finishes and amenities - a selection includes: resilient engineered surfaces; custom built-ins, cabinetry, and graphic stair rail; designer lighting, fittings, and fixtures; statement fire place walls; stainless steel appliances; high-end vanity and bath elements; finished closets and garage with epoxy flooring and new, custom door. Further complementing the property - a verdant, private outdoor surround, and ideal proximity the region's desirable beaches, dining, shopping, resources, schools, and recreation. Just moments from sparkling waterways, Mother's beach, and meaningful access to sought-after coastal offerings unique to Huntington Harbour.
7/26/2026 1:00PM - 4:00PM PDT