WM Luxury Real Estate — Scott Warren & Liz Molina
64 Crooked Stick
64 Crooked Stick
64 Crooked Stick
64 Crooked Stick
64 Crooked Stick
64 Crooked Stick
64 Crooked Stick
64 Crooked Stick
64 Crooked Stick
64 Crooked Stick
64 Crooked Stick
64 Crooked Stick
64 Crooked Stick
64 Crooked Stick
64 Crooked Stick
64 Crooked Stick
64 Crooked Stick
64 Crooked Stick
64 Crooked Stick
64 Crooked Stick
64 Crooked Stick
64 Crooked Stick
64 Crooked Stick
64 Crooked Stick
64 Crooked Stick
64 Crooked Stick
64 Crooked Stick
64 Crooked Stick
64 Crooked Stick
64 Crooked Stick
64 Crooked Stick
64 Crooked Stick
64 Crooked Stick
64 Crooked Stick
64 Crooked Stick
64 Crooked Stick
64 Crooked Stick
64 Crooked Stick
64 Crooked Stick
64 Crooked Stick
64 Crooked Stick
64 Crooked Stick
64 Crooked Stick
64 Crooked Stick
64 Crooked Stick
64 Crooked Stick
SEE ALL PHOTOS
64 Crooked Stick
64 Crooked Stick
64 Crooked Stick
64 Crooked Stick
64 Crooked Stick
64 Crooked Stick
64 Crooked Stick
64 Crooked Stick
64 Crooked Stick
64 Crooked Stick
64 Crooked Stick
64 Crooked Stick
64 Crooked Stick
64 Crooked Stick
64 Crooked Stick
64 Crooked Stick
64 Crooked Stick
64 Crooked Stick
64 Crooked Stick
64 Crooked Stick
64 Crooked Stick
64 Crooked Stick
64 Crooked Stick
64 Crooked Stick
64 Crooked Stick
64 Crooked Stick
64 Crooked Stick
64 Crooked Stick
64 Crooked Stick
64 Crooked Stick
64 Crooked Stick
64 Crooked Stick
64 Crooked Stick
64 Crooked Stick
64 Crooked Stick
64 Crooked Stick
64 Crooked Stick
64 Crooked Stick
64 Crooked Stick
64 Crooked Stick
64 Crooked Stick
64 Crooked Stick
64 Crooked Stick
64 Crooked Stick
64 Crooked Stick
64 Crooked Stick
Listed by John Cain CA DRE# 01467294 with Pacific Sotheby's Int'l Realty 714.655.8940
For Sale

64 Crooked Stick

64 Crooked Stick, Newport Beach, CA 92660

$4,295,000
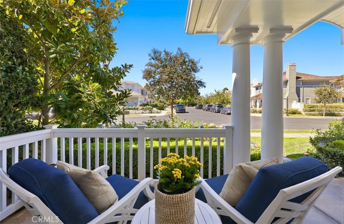
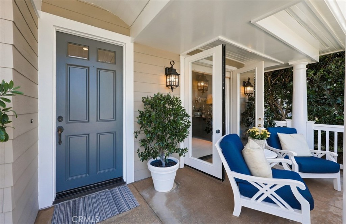
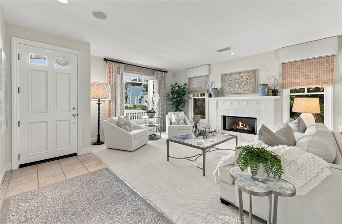
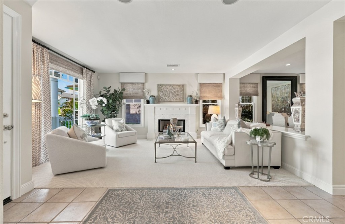
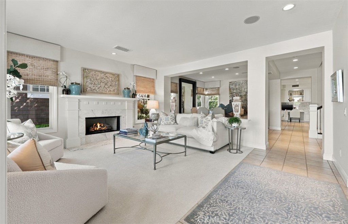
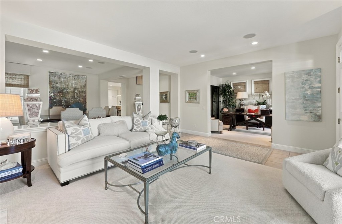
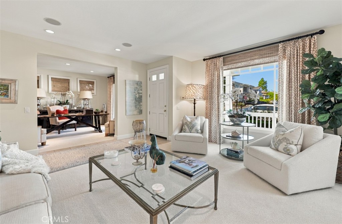
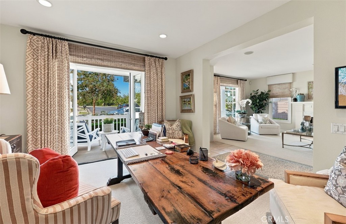
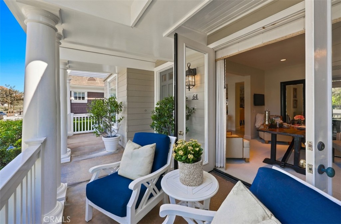
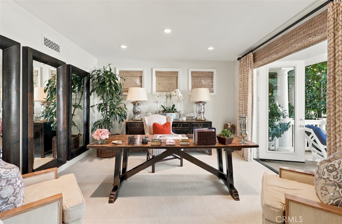
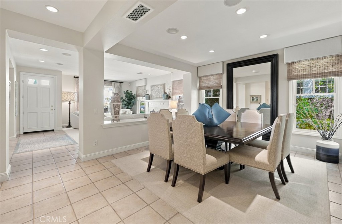
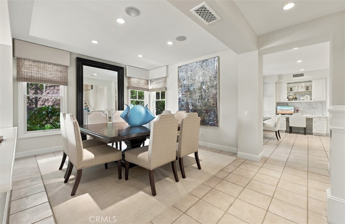
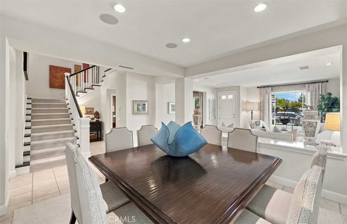
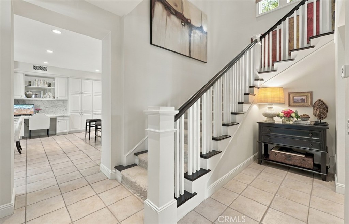
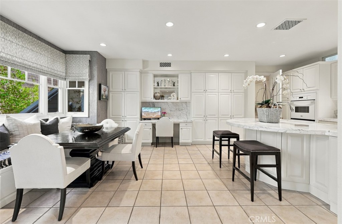
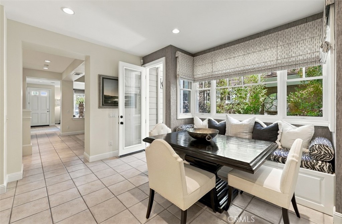
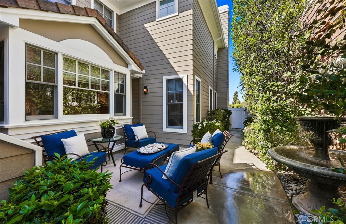
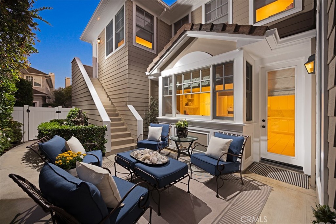
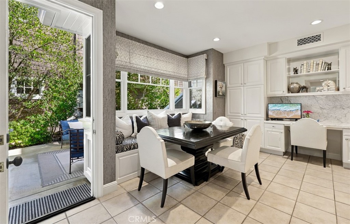
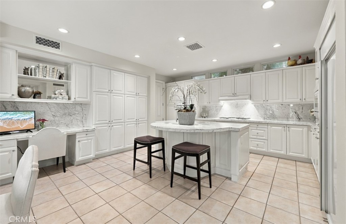
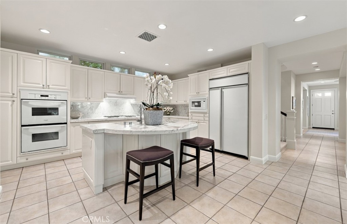
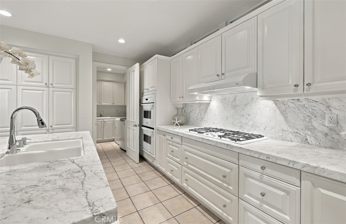
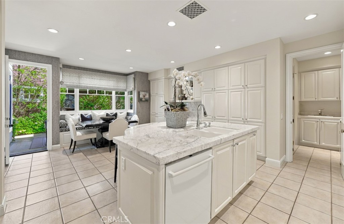
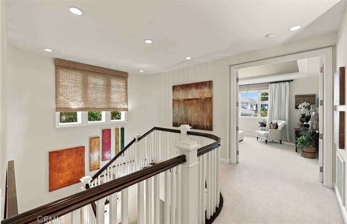
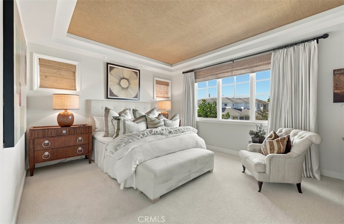
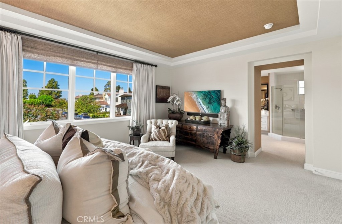
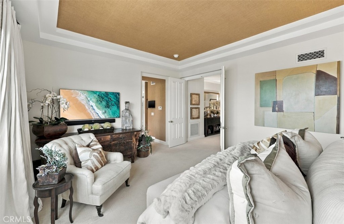
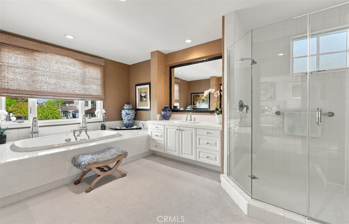
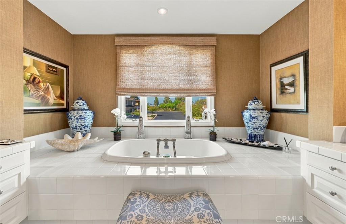
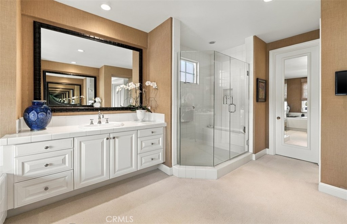
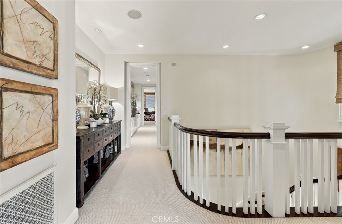
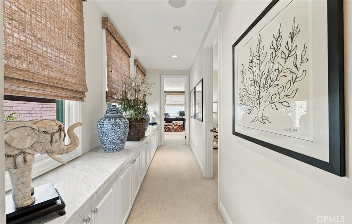
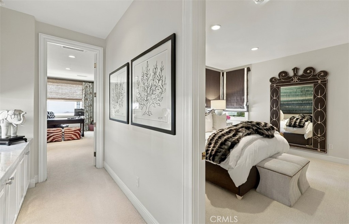
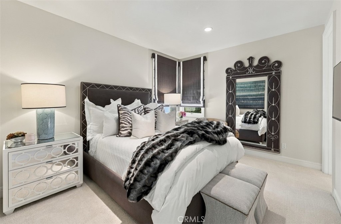
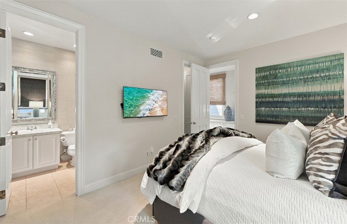
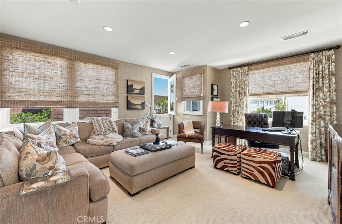
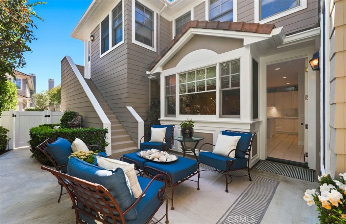
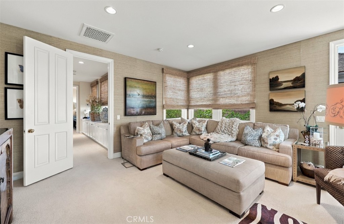
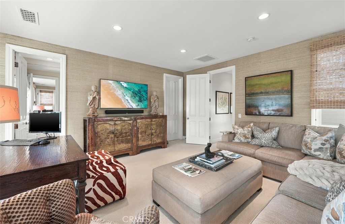
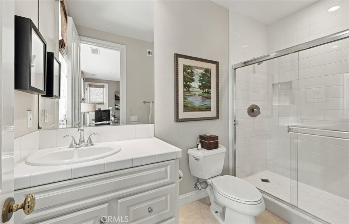
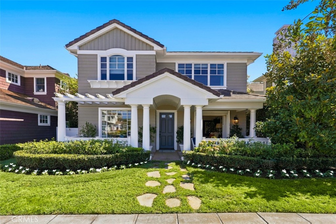
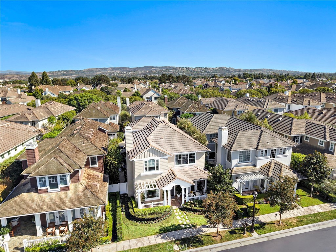
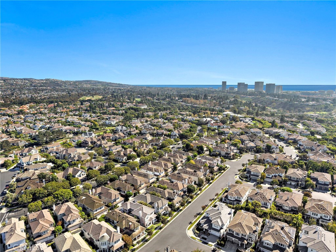
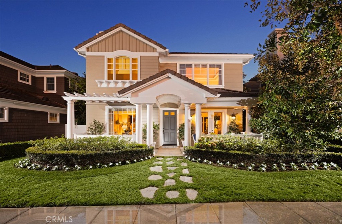
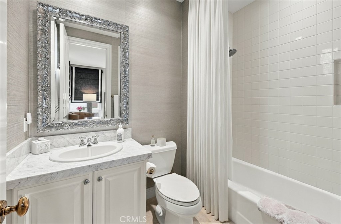
Evoking the timeless charm of New England's Cape Cod, this beautifully situated and appointed Balboa Pan 2 residence in Newport Beach's prestigious guard-gated community of One Ford Road offers an inviting blend of classic architecture, gracious living spaces, and relaxed coastal sophistication. A manicured front lawn, flagstone walkway, and expansive covered front porch spanning the width of the home create a welcoming first impression, while the absence of homes directly across the street lends a wonderful sense of openness. Encompassing approximately 2,739 square feet on a 3,671-square-foot lot, the residence features three bedrooms, three-and-one-half baths, and a two-car garage. Inside, thoughtfully arranged living spaces balance traditional elegance with everyday comfort. The living room, anchored by a handsome marble-mantled fireplace, is adjacent to the formal dining room, while a charming study opens directly to the front porch, offering an ideal setting for a home office or quiet retreat. The spacious eat-in kitchen serves as the heart of the home, featuring marble countertops, a generous center island with seating, a built-in dining banquette, abundant cabinetry, and a convenient desk area. Just beyond, a secluded outdoor sitting area with a tranquil water feature creates an intimate setting for morning coffee or alfresco relaxation. Upstairs, all three bedrooms feature ensuite baths, including a generously proportioned primary suite distinguished by elegant, coffered ceilings. One of the three bedrooms has its own private entrance via an exterior staircase offering exceptional flexibility for a home office, creative studio, or guest accommodations. Completing the home's appeal is the distinctive lifestyle of One Ford Road, where beautifully maintained grounds and exceptional community amenities include two swimming pools, a fitness center, parks, basketball court, barbecue areas, and a community center. With its enduring architectural character, inviting indoor-outdoor spaces, and coveted Newport Beach address, this residence offers a wonderful opportunity to enjoy the warmth of a true neighborhood within one of the city's most desirable gated communities.

3
beds

4
baths

2,739 Sq.Ft. LIVING AREA
3,671 Sq.Ft. lot

Features & Amenities

Interior

  • total bedrooms3
  • Total bathrooms4
  • full bathroom1
  • three quarter bathrooms2
  • half bathroom1
  • Laundry room Inside, Laundry Room
  • Flooring Carpet, Tile
  • Fireplace Living Room
  • APPLIANCES Built-In Range, Double Oven, Dishwasher, Freezer, Disposal, Gas Range, Microwave, Refrigerator, Range Hood, Water Heater, Dryer, Washer
  • other interior Features Breakfast Bar, Built-in Features, Breakfast Area, Separate/Formal Dining Room, Eat-in Kitchen, Stone Counters, Recessed Lighting, Tile Counters, All Bedrooms Up, Primary Suite, Walk-In Closet(s)

Area & Lot

  • Status For Sale
  • Living Area2,739 Sq.Ft.
  • Lot Area3,671 Sq.Ft.
  • MLS® IDOC26212326
  • TypeResidential
  • YEAR BUILT1999
  • Architecture StylesCape Cod
  • View DescriptionNeighborhood
  • Elementary SchoolAbraham Lincoln
  • Middle SchoolCorona Del Mar
  • High SchoolCorona Del Mar
  • School DistrictNewport Mesa Unified

Exterior

  • STORIES2
  • Garage Space2.0
  • water SourcePublic
  • utilitiesElectricity Connected, Natural Gas Connected, Sewer Connected, Water Connected
  • PoolCommunity, Heated, In Ground, Association
  • lot featuresClose to Clubhouse, Front Yard, Landscaped
  • parkingDirect Access, Door-Single, Garage, Garage Faces Rear
  • HEAT TYPECentral, Forced Air, Natural Gas
  • AIR CONDITIONINGCentral Air
  • sewerPublic Sewer
  • Disability FeaturesLow Pile Carpet
  • HOA AmenitiesControlled Access, Management, Other Courts, Other, Picnic Area, Playground, Pool, Pets Allowed, Spa/Hot Tub
  • security FeaturesCarbon Monoxide Detector(s), Gated Community, Gated with Attendant, Resident Manager, Smoke Detector(s)

Financial

  • Sales Price$4,295,000
  • HOA $835/mo

Let's Connect

Follow Us on Instagram