
WM Luxury Real Estate — Scott Warren & Liz Molina
76 Hillcrest Lane
76 Hillcrest Lane
76 Hillcrest Lane
76 Hillcrest Lane
76 Hillcrest Lane
76 Hillcrest Lane
76 Hillcrest Lane
76 Hillcrest Lane
76 Hillcrest Lane
76 Hillcrest Lane
76 Hillcrest Lane
76 Hillcrest Lane
76 Hillcrest Lane
76 Hillcrest Lane
76 Hillcrest Lane
76 Hillcrest Lane
76 Hillcrest Lane
76 Hillcrest Lane
76 Hillcrest Lane
76 Hillcrest Lane
76 Hillcrest Lane
76 Hillcrest Lane
76 Hillcrest Lane
76 Hillcrest Lane
76 Hillcrest Lane
76 Hillcrest Lane
76 Hillcrest Lane
76 Hillcrest Lane
76 Hillcrest Lane
76 Hillcrest Lane
76 Hillcrest Lane
76 Hillcrest Lane
76 Hillcrest Lane
76 Hillcrest Lane
76 Hillcrest Lane
76 Hillcrest Lane
76 Hillcrest Lane
76 Hillcrest Lane
76 Hillcrest Lane
76 Hillcrest Lane
76 Hillcrest Lane
76 Hillcrest Lane
76 Hillcrest Lane
76 Hillcrest Lane
76 Hillcrest Lane
76 Hillcrest Lane
76 Hillcrest Lane
76 Hillcrest Lane
76 Hillcrest Lane
76 Hillcrest Lane
76 Hillcrest Lane
76 Hillcrest Lane
76 Hillcrest Lane
76 Hillcrest Lane
76 Hillcrest Lane
76 Hillcrest Lane
76 Hillcrest Lane
76 Hillcrest Lane
76 Hillcrest Lane
76 Hillcrest Lane
76 Hillcrest Lane
76 Hillcrest Lane
76 Hillcrest Lane
76 Hillcrest Lane
76 Hillcrest Lane
76 Hillcrest Lane
76 Hillcrest Lane
76 Hillcrest Lane
76 Hillcrest Lane
76 Hillcrest Lane
76 Hillcrest Lane
76 Hillcrest Lane
76 Hillcrest Lane
76 Hillcrest Lane
76 Hillcrest Lane
SEE ALL PHOTOS
76 Hillcrest Lane
76 Hillcrest Lane
76 Hillcrest Lane
76 Hillcrest Lane
76 Hillcrest Lane
76 Hillcrest Lane
76 Hillcrest Lane
76 Hillcrest Lane
76 Hillcrest Lane
76 Hillcrest Lane
76 Hillcrest Lane
76 Hillcrest Lane
76 Hillcrest Lane
76 Hillcrest Lane
76 Hillcrest Lane
76 Hillcrest Lane
76 Hillcrest Lane
76 Hillcrest Lane
76 Hillcrest Lane
76 Hillcrest Lane
76 Hillcrest Lane
76 Hillcrest Lane
76 Hillcrest Lane
76 Hillcrest Lane
76 Hillcrest Lane
76 Hillcrest Lane
76 Hillcrest Lane
76 Hillcrest Lane
76 Hillcrest Lane
76 Hillcrest Lane
76 Hillcrest Lane
76 Hillcrest Lane
76 Hillcrest Lane
76 Hillcrest Lane
76 Hillcrest Lane
76 Hillcrest Lane
76 Hillcrest Lane
76 Hillcrest Lane
76 Hillcrest Lane
76 Hillcrest Lane
76 Hillcrest Lane
76 Hillcrest Lane
76 Hillcrest Lane
76 Hillcrest Lane
76 Hillcrest Lane
76 Hillcrest Lane
76 Hillcrest Lane
76 Hillcrest Lane
76 Hillcrest Lane
76 Hillcrest Lane
76 Hillcrest Lane
76 Hillcrest Lane
76 Hillcrest Lane
76 Hillcrest Lane
76 Hillcrest Lane
76 Hillcrest Lane
76 Hillcrest Lane
76 Hillcrest Lane
76 Hillcrest Lane
76 Hillcrest Lane
76 Hillcrest Lane
76 Hillcrest Lane
76 Hillcrest Lane
76 Hillcrest Lane
76 Hillcrest Lane
76 Hillcrest Lane
76 Hillcrest Lane
76 Hillcrest Lane
76 Hillcrest Lane
76 Hillcrest Lane
76 Hillcrest Lane
76 Hillcrest Lane
76 Hillcrest Lane
76 Hillcrest Lane
76 Hillcrest Lane
Listed by John Cain CA DRE# 01467294 with Pacific Sotheby's Int'l Realty 714.655.8940
For Sale

76 Hillcrest Lane

76 Hillcrest Lane, Newport Beach, CA 92660

$18,995,000
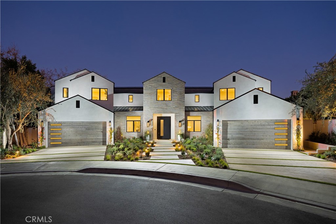
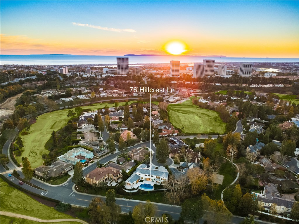
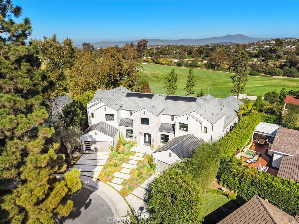
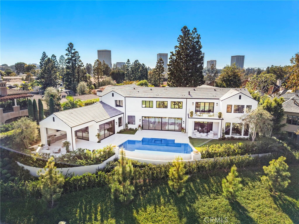
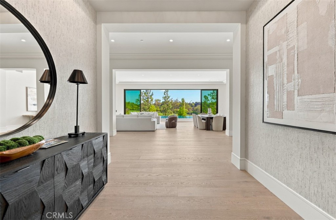
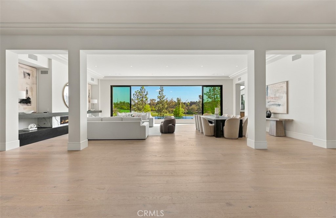
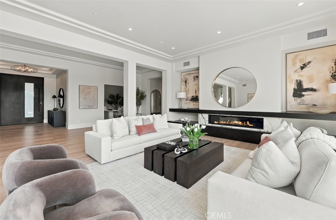
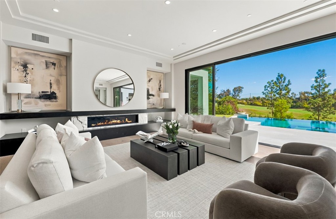
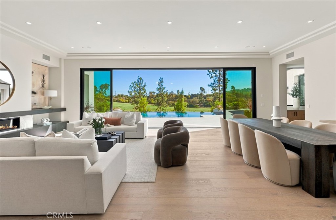
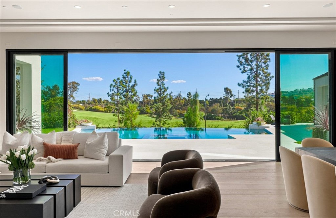
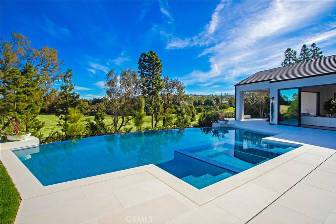
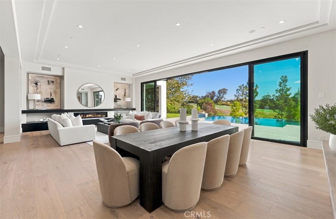
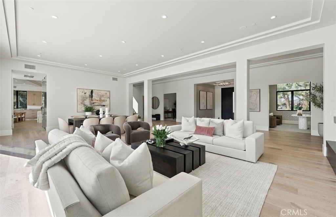
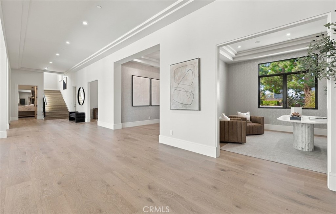
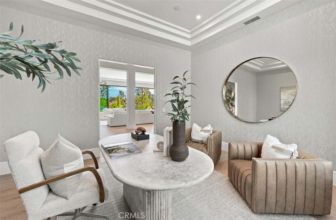
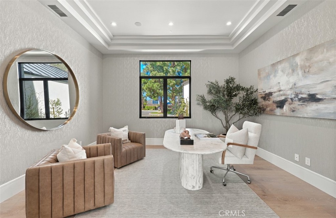
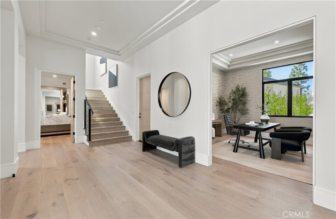
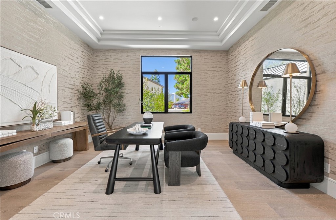
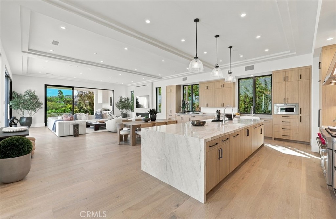
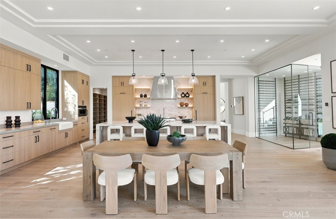
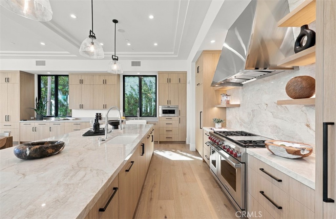
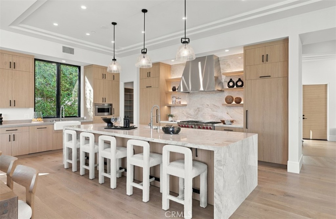
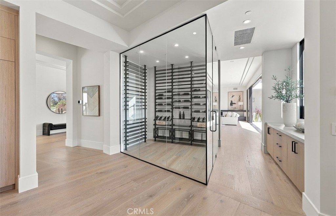
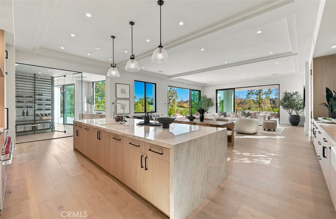
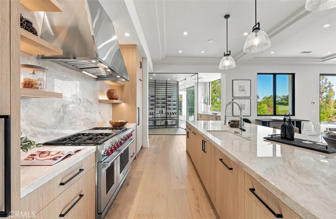
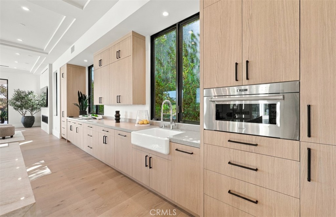
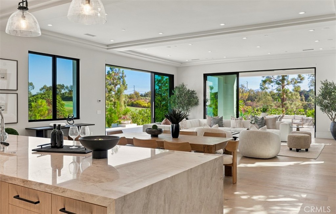
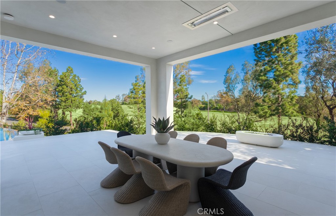
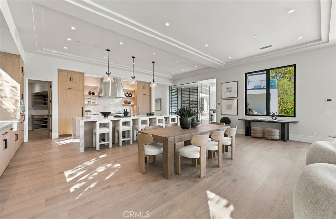
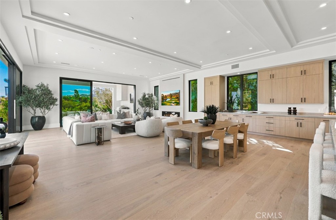
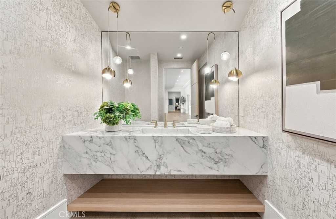
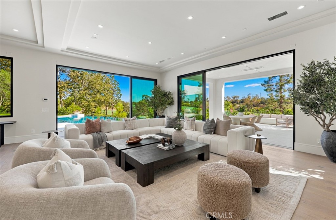
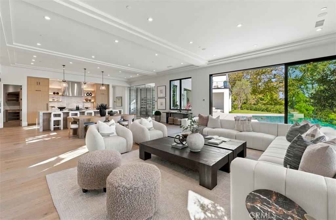
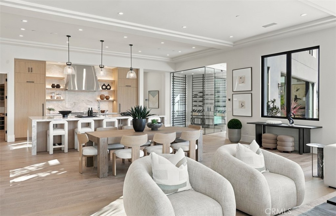
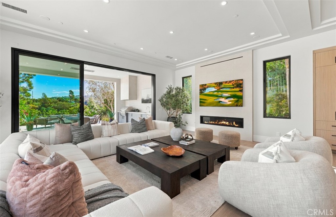
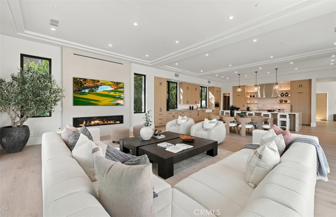
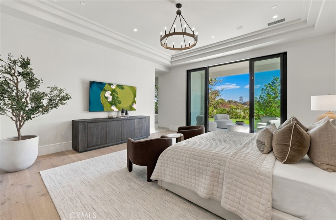
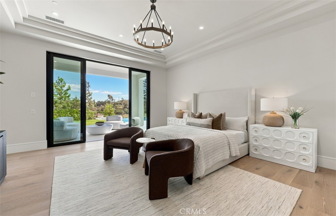
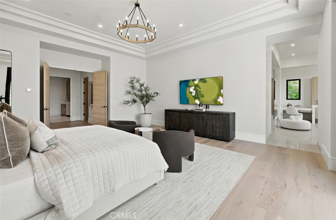
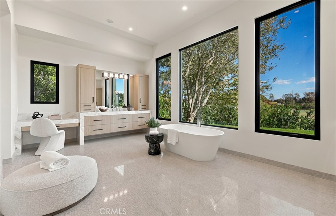
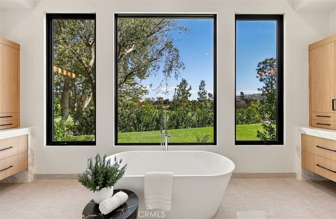
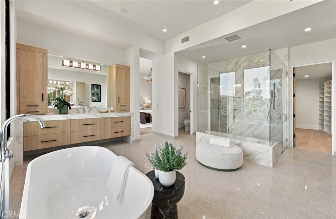
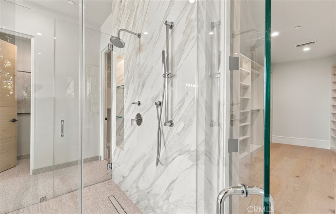
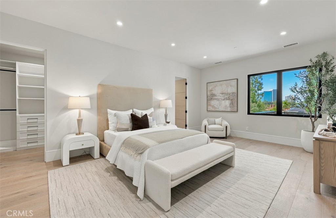
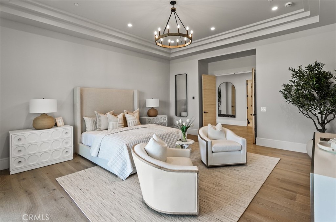
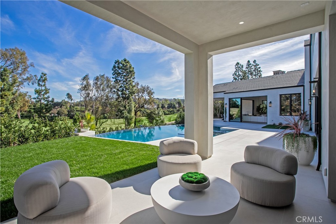
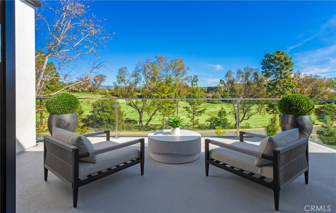
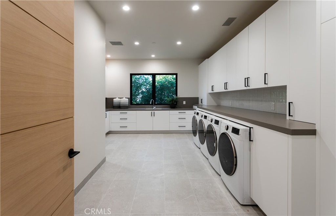
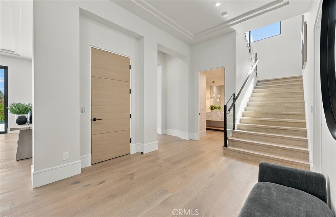
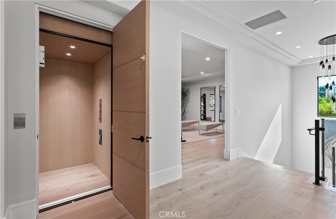
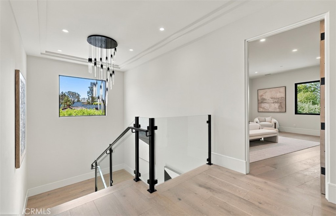
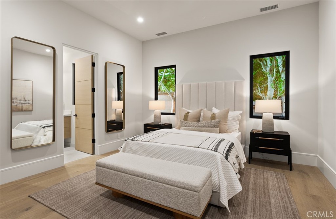
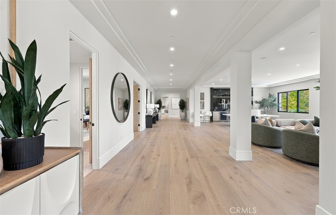
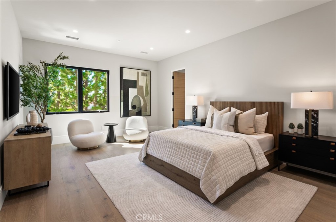
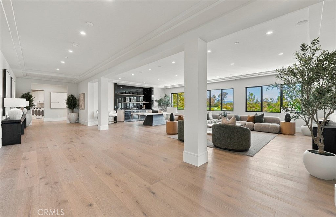
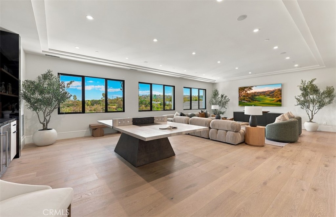
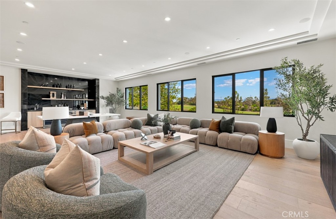
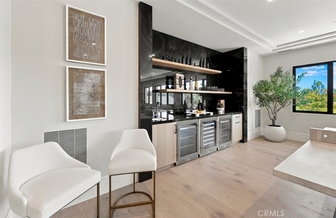
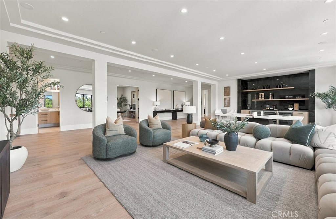
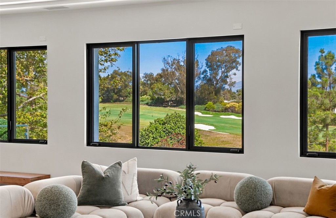
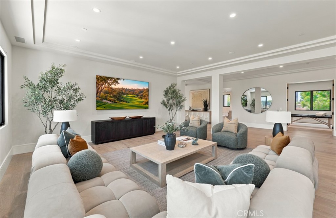
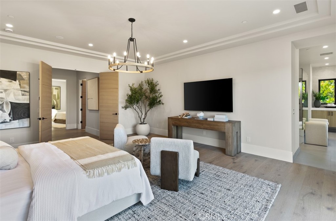
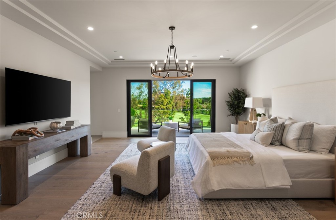
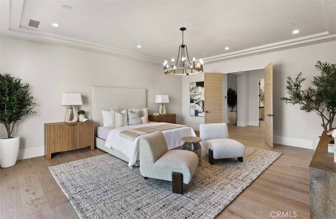
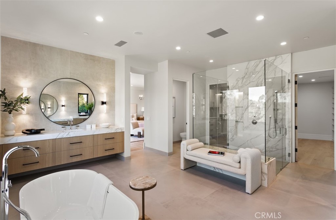
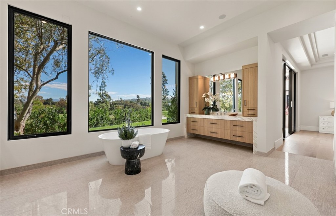
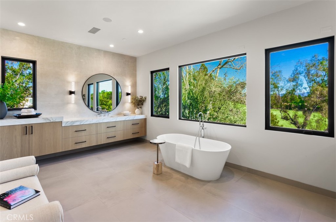
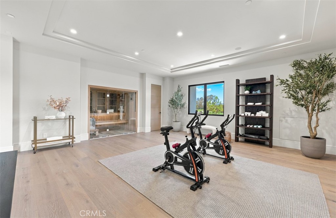
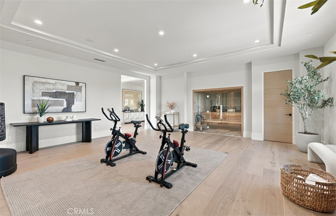
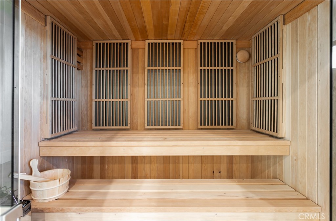
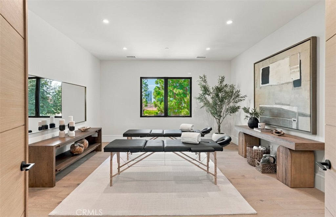
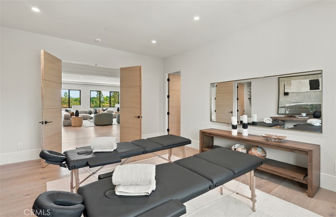
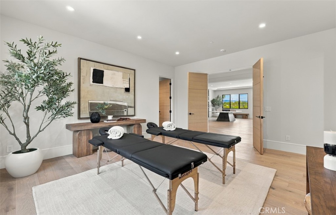
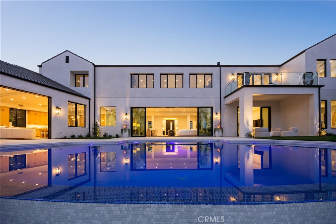
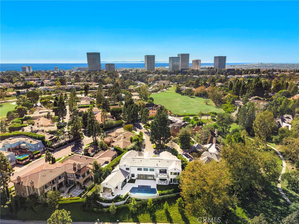
Newly completed within the prestigious Big Canyon community, this extraordinary residence is a distinguished statement of refined architecture and modern coastal elegance. Set on an expansive pie-shaped lot, the home takes in sweeping views of the manicured fairways of Big Canyon Golf Course and the Fashion Island skyline. Impeccably executed, the approximately 10,106 square foot estate balances grand-scale entertaining with intimate, private retreats. Six bedroom suites, seven bathrooms, and a six-car garage anchor the plan, with the option to add vehicle lifts. Soaring ceilings, wide hallways, and generously scaled spaces create a sense of openness and architectural harmony. A dramatic formal entry, flanked by two private offices, introduces the refined interiors. The great room merges with outdoor living areas through walls of glass, while the family room flows into a chef's kitchen with a statement island, premium appliances and fixtures, an oversized walk-in pantry, and a striking glass-enclosed wine display. A private main-level wing holds two bedroom suites: a well-appointed guest retreat and a primary sanctuary with a private outdoor sitting area and spa-inspired bath. A laundry and mud room offers direct access to the two-car garage. Upstairs are a wellness room, an open bonus room, and three additional ensuite bedrooms. A second primary suite mirrors the main-level layout and opens to a private deck overlooking the rear grounds and rolling golf course. Outdoors, a California Room with a built-in BBQ and bar, expansive patios surrounding a zero-edge infinity pool and spa, multiple seating areas, and a dramatic fire pit overlook the 13th hole. Big Canyon residents enjoy 24-hour guard-gated security, private parks, and lush greenbelts. Near pristine beaches, world-class shopping and dining, and major transportation hubs, this estate delivers the very best of Newport Beach living.

10/24/2026 1:00PM - 4:00PM PDT

6
beds

7
baths

10,106 Sq.Ft. LIVING AREA

0.41 Acres lot

Features & Amenities

Interior

  • total bedrooms6
  • Total bathrooms7
  • full bathrooms3
  • three quarter bathrooms3
  • half bathroom1
  • Laundry room Inside, Laundry Room
  • Flooring Stone, Wood
  • Fireplace Family Room, Living Room
  • APPLIANCES Gas Range, Refrigerator, Range Hood, Tankless Water Heater
  • other interior Features Breakfast Bar, Balcony, Breakfast Area, Separate/Formal Dining Room, Elevator, High Ceilings, Open Floorplan, Pantry, Stone Counters, Recessed Lighting, Wired for Data, Wired for Sound, Bedroom on Main Level, Main Level Primary, Multiple Primary Suites, Primary Suite, Walk-In Pantry, Wine Cellar, Walk-In Closet(s)

Area & Lot

  • Status For Sale
  • OPEN HOUSE

    10/24/2026 1:00PM - 4:00PM PDT

  • Living Area10,106 Sq.Ft.
  • Lot Area0.41 Acres
  • MLS® IDOC26187233
  • TypeResidential
  • YEAR BUILT2026
  • Architecture StylesContemporary, Custom
  • View DescriptionGolf Course, Panoramic, Pool
  • Elementary SchoolAbraham Lincoln
  • Middle SchoolCorona Del Mar
  • High SchoolCorona Del Mar
  • School DistrictNewport Mesa Unified

Exterior

  • STORIES2
  • Garage Space6.0
  • water SourcePublic
  • utilitiesElectricity Connected, Natural Gas Connected, Sewer Connected
  • PoolGas Heat, Infinity, In Ground, Pebble, Private
  • roofConcrete
  • lot featuresCul-De-Sac, Level, Sprinkler System
  • parkingDirect Access, Driveway, Garage
  • HEAT TYPECentral
  • AIR CONDITIONINGCentral Air
  • sewerPublic Sewer
  • SubstructureSlab
  • HOA AmenitiesControlled Access, Maintenance Grounds, Management, Guard, Security
  • security FeaturesSecurity System, Fire Detection System, Fire Sprinkler System, Gated with Guard, Gated Community, Smoke Detector(s)
  • other exterior FeaturesFire Pit

Financial

  • Sales Price$18,995,000
  • HOA $235/mo
  • Zoning R-1

Let's Connect

Follow Us on Instagram