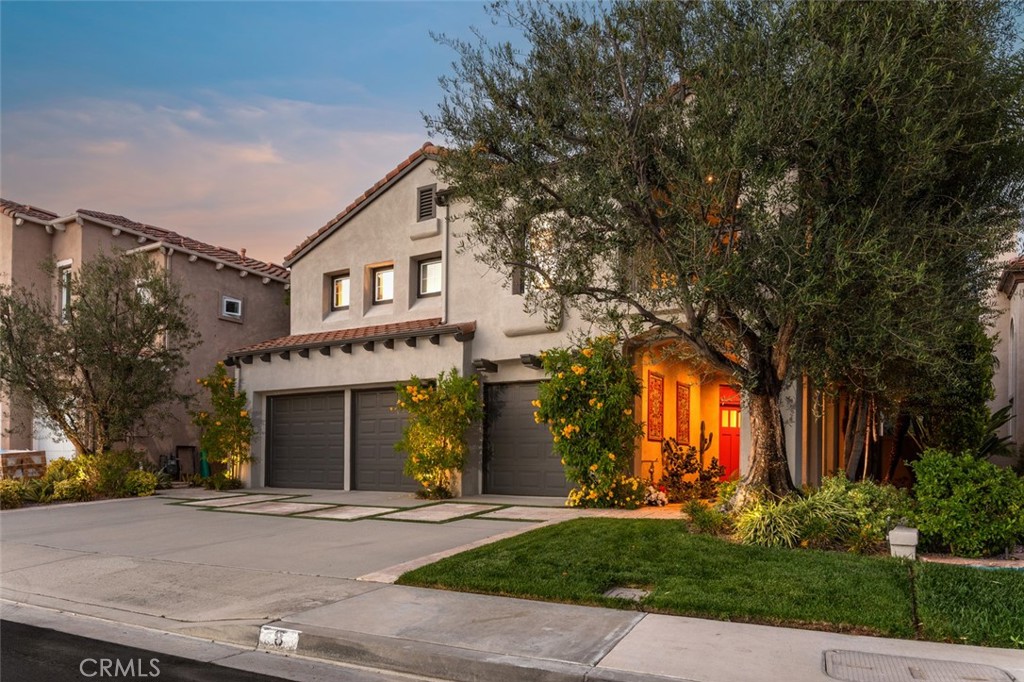
8 Flores
8 Flores
8 Flores
8 Flores
8 Flores
8 Flores
8 Flores
8 Flores
8 Flores
8 Flores
8 Flores
8 Flores
8 Flores
8 Flores
8 Flores
8 Flores
8 Flores
8 Flores
8 Flores
8 Flores
8 Flores
8 Flores
8 Flores
8 Flores
8 Flores
8 Flores
8 Flores
8 Flores
8 Flores
8 Flores
8 Flores
8 Flores
8 Flores
8 Flores
8 Flores
8 Flores
8 Flores
8 Flores
8 Flores
8 Flores
8 Flores
8 Flores
8 Flores
8 Flores
8 Flores
8 Flores
8 Flores
8 Flores
SEE ALL PHOTOS
8 Flores
8 Flores
8 Flores
8 Flores
8 Flores
8 Flores
8 Flores
8 Flores
8 Flores
8 Flores
8 Flores
8 Flores
8 Flores
8 Flores
8 Flores
8 Flores
8 Flores
8 Flores
8 Flores
8 Flores
8 Flores
8 Flores
8 Flores
8 Flores
8 Flores
8 Flores
8 Flores
8 Flores
8 Flores
8 Flores
8 Flores
8 Flores
8 Flores
8 Flores
8 Flores
8 Flores
8 Flores
8 Flores
8 Flores
8 Flores
8 Flores
8 Flores
8 Flores
8 Flores
8 Flores
8 Flores
8 Flores
8 Flores
Listed by Avedis Mossessian CA DRE# 02134173 with Pacific Sotheby's Int'l Realty 7146619824
For Sale

8 Flores

8 Flores, Lake Forest, CA 92610

$2,078,000
Perched above the surrounding landscape with sweeping hillside views and a remarkable sense of privacy, this striking Foothill Ranch residence offers a fresh interpretation of contemporary California living. The home unfolds as a dramatic architectural statement where soaring ceilings, clean lines, and walls of glass create spaces that feel both grand and inviting. Natural light pours into the double-height living areas, illuminating a thoughtfully curated modern aesthetic defined by wide-plank flooring, sculptural design elements, and refined finishes throughout. The heart of the home is an impressive open-concept gathering space where the kitchen, dining area, and family room seamlessly connect, creating an effortless environment for both everyday living and entertaining. Anchored by a beautifully reimagined kitchen with sleek custom cabinetry, waterfall surfaces, and designer details, the space balances functionality with striking visual appeal. The residence offers four bedrooms and four bathrooms, including a luxurious primary retreat that feels more like a private penthouse. Elevated above the main living spaces, the suite enjoys a unique sense of separation and features a spa-inspired bath wrapped in dramatic stone surfaces, creating a true sanctuary within the home. Beyond the interiors, expansive glass doors open to a resort-like backyard where manicured grounds, multiple entertaining areas, and breathtaking views combine to create an exceptional outdoor experience. Whether hosting friends beneath the evening sky, enjoying a quiet morning overlooking the rolling hills, or gathering around the outdoor kitchen, every space has been designed to embrace the beauty of its surroundings. Sophisticated yet approachable, architectural yet warm, this exceptional Foothill Ranch residence offers a rare opportunity to experience modern design, elevated living, and unforgettable views in one of the community's most desirable settings.

4
beds

4
baths

3,293 Sq.Ft. LIVING AREA

5,500 Sq.Ft. lot

Features & Amenities

Interior

  • total bedrooms4
  • Total bathrooms4
  • full bathrooms3
  • half bathroom1
  • Laundry room Laundry Room
  • Fireplace Living Room
  • APPLIANCES 6 Burner Stove, Dishwasher, Gas Oven, Microwave, Refrigerator, Water Heater
  • other interior Features Breakfast Bar, Built-in Features, Separate/Formal Dining Room, Eat-in Kitchen, Granite Counters, High Ceilings, Open Floorplan, Quartz Counters, Recessed Lighting, Two Story Ceilings, Jack and Jill Bath, Primary Suite, Walk-In Closet(s)

Area & Lot

  • Status For Sale
  • Living Area3,293 Sq.Ft.
  • Lot Area5,500 Sq.Ft.
  • MLS® IDOC26119374
  • TypeResidential
  • YEAR BUILT1992
  • Architecture StylesMediterranean, Modern
  • View DescriptionCity Lights, Canyon, Hills, Mountain(s), Neighborhood, Panoramic
  • Elementary SchoolFoothill Ranch
  • Middle SchoolRancho Santa Margarita
  • High SchoolTrabucco Hills
  • School DistrictSaddleback Valley Unified

Exterior

  • STORIES2
  • Garage Space2.0
  • water SourcePublic
  • utilitiesCable Available, Electricity Available, Natural Gas Available, Phone Available, Sewer Available, Water Available
  • PoolCommunity, Association
  • roofSpanish Tile, Tile
  • lot featuresBack Yard, Front Yard, Sprinkler System
  • parkingDirect Access, Driveway, Garage
  • HEAT TYPECentral
  • AIR CONDITIONINGCentral Air
  • sewerPublic Sewer
  • SubstructureSlab
  • Disability FeaturesNone
  • HOA AmenitiesOutdoor Cooking Area, Picnic Area, Pickleball, Pool, Spa/Hot Tub, Tennis Court(s)
  • security FeaturesCarbon Monoxide Detector(s), Fire Detection System, Smoke Detector(s)

Financial

  • Sales Price$2,078,000
  • HOA $118/mo

Let's Connect

View Virtual Tour

Follow Us on Instagram