8 Victoria
Listed by John Russell CA DRE# 01512593 with Pacific Sotheby's Int'l Realty 949-922-7973
Leased

8 Victoria

8 Victoria, Coto de Caza, CA 92679

$9,500/month
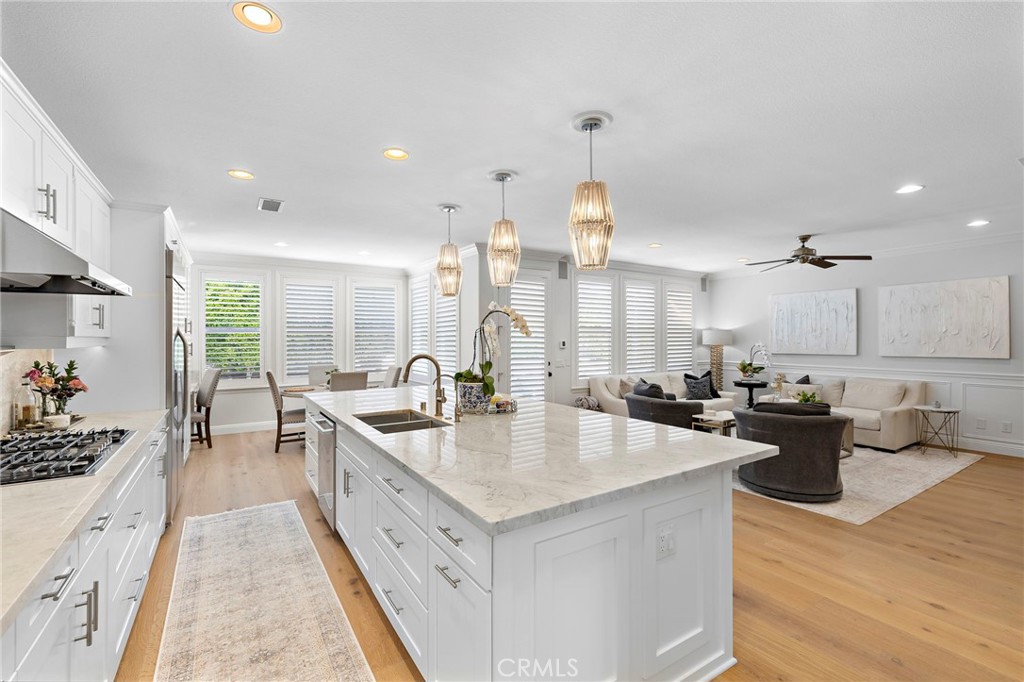
Welcome to 8 Victoria Lane--an exceptional executive residence tucked away on a cul-de-sac within the guard-gated community of Coto de Caza. This beautifully upgraded Lennar home offers 4 bedrooms and 4.5 baths, thoughtfully designed for a seamless, turnkey lifestyle.
Light-filled living spaces are enhanced by custom moldings, designer light fixtures, and elevated finishes throughout, creating a refined yet comfortable atmosphere. The flexible floor plan includes a main-level bedroom with en-suite bath--ideal for guests or extended stays--while elegant formal living and dining areas, a dedicated cocktail lounge, and an inviting eat-in kitchen come together to create a true entertainer's layout.
Upstairs, an office nook provides a versatile workspace for working from home, studying, or everyday organization. A private balcony extends off the secondary bedrooms, offering a peaceful spot to enjoy morning light and scenic hillside views.
The oversized primary suite serves as a true retreat, complete with a spacious walk-in closet and a beautifully appointed bath. Generously sized secondary bedrooms, upgraded appliances, and thoughtfully selected finishes further elevate the home's appeal.
Designed for exceptional indoor-outdoor living, the backyard showcases a sparkling pool and expansive space for entertaining, dining, and relaxing--perfect for hosting gatherings or enjoying warm Southern California evenings.
Offered fully furnished and complete with a three-car tandem garage, this home delivers comfort, style, and convenience. Residents of Coto de Caza enjoy a lifestyle defined by rolling hills, scenic trails, and a strong sense of community--just moments from top-rated schools, shopping, dining, and South Orange County access.

4
beds

5
baths

3,938 Sq.Ft. LIVING AREA

7,950 Sq.Ft. lot

Features & Amenities

Interior

  • total bedrooms4
  • Total bathrooms5
  • full bathrooms4
  • half bathroom1
  • Laundry room Washer Hookup, Electric Dryer Hookup, Gas Dryer Hookup, Inside, Laundry Room, Upper Level
  • Fireplace Family Room, Gas, Living Room
  • APPLIANCES Disposal, Microwave, Refrigerator, Water Heater, Dryer, Washer
  • other interior Features Breakfast Bar, Built-in Features, Breakfast Area, Separate/Formal Dining Room, Eat-in Kitchen, Furnished, High Ceilings, Tandem, Bedroom on Main Level, Walk-In Closet(s)

Area & Lot

  • Status Leased
  • Date Leased July 13, 2026
  • Living Area3,938 Sq.Ft.
  • Lot Area7,950 Sq.Ft.
  • MLS® IDOC26128270
  • TypeResidential
  • YEAR BUILT2000
  • View DescriptionPark/Greenbelt, Hills, Neighborhood
  • Elementary SchoolWagon Wheel
  • Middle SchoolLas Flores
  • High SchoolTesoro
  • School DistrictCapistrano Unified

Exterior

  • STORIES2
  • Garage Space3.0
  • water SourcePublic
  • utilitiesCable Available, Electricity Connected, Natural Gas Connected, Phone Available, Sewer Connected, Water Connected
  • PoolHeated, In Ground, Private
  • lot featuresBack Yard, Close to Clubhouse, Landscaped, Sprinkler System, Street Level, Yard
  • parkingDoor-Multi, Direct Access, Driveway, Garage Faces Front, Garage, Garage Door Opener, Tandem
  • HEAT TYPECentral, Forced Air
  • AIR CONDITIONINGCentral Air
  • sewerSewer Tap Paid
  • SubstructureSlab
  • Disability FeaturesSafe Emergency Egress from Home
  • HOA AmenitiesSport Court, Dog Park, Guard
  • security FeaturesCarbon Monoxide Detector(s), Security Gate, Gated with Guard, Gated Community, Gated with Attendant, 24 Hour Security, Smoke Detector(s), Security Guard
  • other exterior FeaturesLighting, Rain Gutters

Financial

  • Lease Price$9,500/mo
  • Lease Term 12 MONTHS

Let's Connect

Follow Us on Instagram