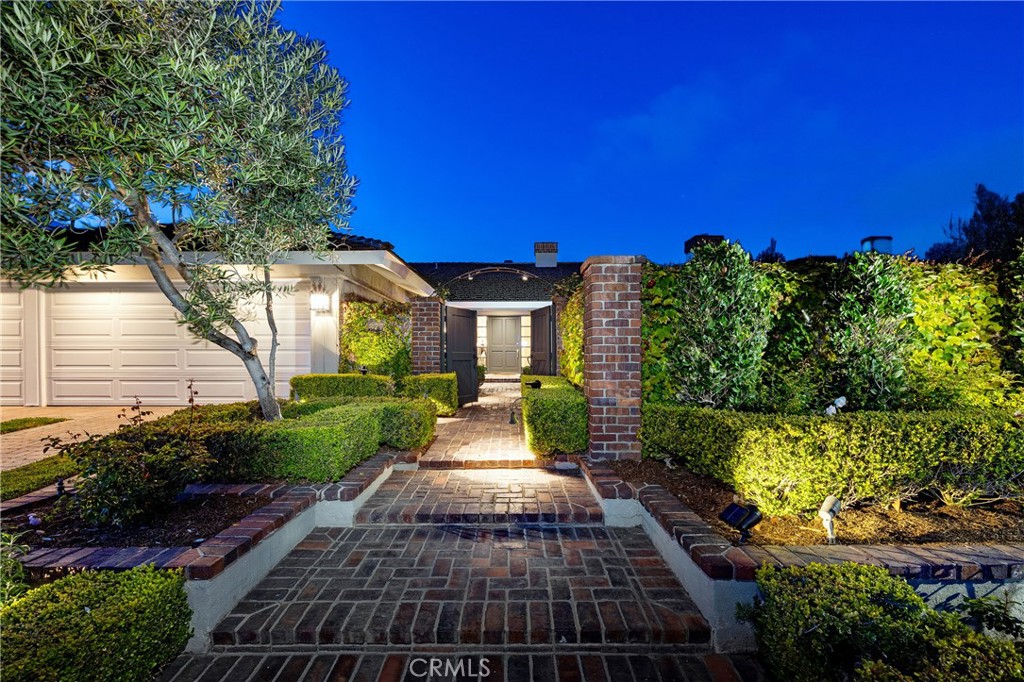
Set within one of Corona del Mar's most established enclaves, this accommodating residence, on an 11,520-square-foot parcel, offers over 2,600 square feet of refined living space. Impeccably composed and maintained, the property presents a stylish collection of interior and exterior environments, balancing the elements for an elegant, yet comfortable lifestyle, and the benefits of the natural setting. The functional layout is oriented around connected formal and informal areas for dining, gathering, and outdoor enjoyment. The four bedrooms - one currently fashioned as an office - support a range of uses for family, guests, in-home work, or alternative living arrangements. Every room is beautifully appointed, offering a curation of transcendent design details and practical amenities - a small selection includes: an abundance of glass and French doors, windows, and skylights; hardwood and stone finishes, custom millwork and ceiling treatments; designer lighting and fixtures; a generous laundry with separate access and dedicated storage; a three-vehicle garage; and a primary suite with a spacious retreat, resort-like bath and dual wardrobes. Private front and rear gardens extend the home's livable footprint, and are carefully finished to reflect the quality and ambiance of the interior spaces. Brick and stone-clad terraces, mature plantings, hedging, and a lush lawn create a verdant, secluded surround with multiple areas for entertaining or quiet relaxation. Further distinguishing the property - close proximity to the region's finest shopping, dining, beaches, and resources; the broader coastal offerings of Corona del Mar and nearby destinations; and the flexibility of a spatial envelope with immediate livability, along with the opportunity for redevelopment over time.